This is a carousel with tiles that activate property listing cards. Use the previous and next buttons to navigate.
1/1
$1,060,000
This is a carousel with tiles that activate property listing cards. Use the previous and next buttons to navigate.
1/1
Property Description
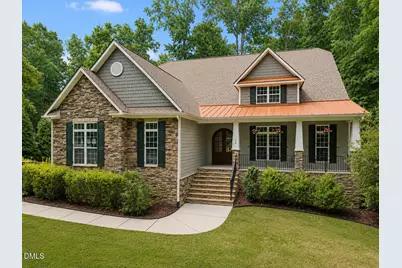
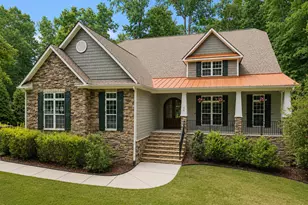
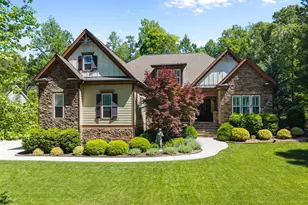
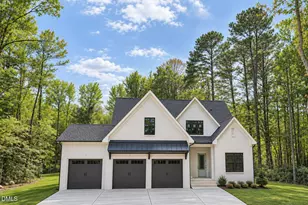
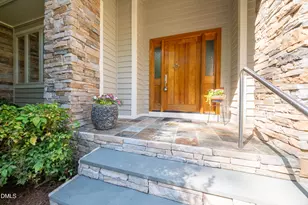
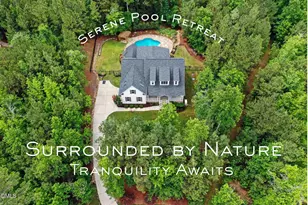
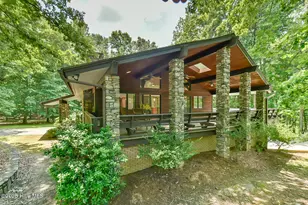
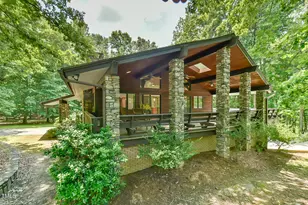
If you've been looking for true main-level living without giving up space, this one hits a combination that's hard to find. Set on just over an acre with a private, wooded backdrop, this 4,200 square foot, 4 bedroom, 3.5 bath craftsman built in 2015 offers a layout that lives comfortably day to day while still giving you room to spread out when you need it. The main level is anchored by an open kitchen, family room, and dining area that flows naturally together, with a large island, gas range, double ovens, and built-in appliances creating a space that works just as well for everyday living as it does when you have people over. Interior details carry throughout with coffered and beamed ceilings, built-ins, crown molding, and a wet bar that adds both function and character, and it's clear this home has been maintained at a level you don't see often, the kind where a home inspector might walk through and wonder how he's going to earn his fee. The primary suite and additional bedrooms on the main level offer the convenience many buyers are looking for, while upstairs becomes a true second living space with a large bonus room and its own wet bar, creating the perfect setup for entertaining, movie nights, or a completely separate hangout space. In addition, the home offers multiple flex spaces that can adapt to office, workout, or hobby use, along with several oversized storage closets and a large unfinished walk-in attic that gives you storage capacity most homes simply cannot match. Outdoor living is just as strong with covered, screened, and open areas that extend how the home lives, all overlooking a private, tree-lined setting. A three-car garage, outbuildings, and a usable lot round out the functionality, creating a home that offers flexibility, privacy, and space in a way that stands out in this price range in Pittsboro.
Full Property Details
Full Property Details for 79 Lindsay Burke Pl
General
- Sold For: $1,060,000
- HOA FEE: $48/month
- HOA FEE FREQ.: Annually
- Taxes: $6,967
- Status: Closed
- Type: Single Family
- Source: 2218
- MLS ID: 10179012
- Added to Site: 47 day(s) ago
Interior
- Number of Rooms: 1
- Interior Features: Bar, Beamed Ceilings, Breakfast Bar, Built-in Features, Ceiling Fan(s), Chandelier, Coffered Ceiling(s), Crown Molding, Double Vanity, Kitchen Island, Open Floorplan, Recessed Lighting, Stone Counters, Walk-In Closet(s), Wet Bar
- Fireplace: Yes
- Fireplace(s): Gas Log
- Appliances: Bar Fridge, Built-In Gas Range, Built-In Range, Dishwasher, Double Oven, Free-Standing Refrigerator, Gas Range, Microwave, Oven, Range, Range Hood, Refrigerator, Stainless Steel Appliance(s), Wine Cooler
- Flooring: Carpet, Tile, Wood
Rooms
Bathrooms
- Total Bathrooms: 4
- Full Bathrooms: 3
- Half Bathrooms: 1
Bedrooms
- Total Bedrooms: 4
Other Rooms
- Laundry: Electric Dryer Hookup, Gas Dryer Hookup, Inside, Laundry Room, Sink, Washer Hookup
Exterior
- Exterior Features: Playground, Rain Gutters, Smart Camera(s)/Recording, Storage
- Porch/Patio/Deck: Covered, Deck, Enclosed, Front Porch, Patio, Porch, Scre
Parking
- Garage: Yes
- Attached garage: Yes
- Garage Spaces: 3
- Parking Features: Attached, Driveway, Garage, Parking Pad
Location
- County: Chatham
- Subdivision: Manns Crossing
- Driving Directions: Home is GPS friendly.
- City Limits: Yes
School Information
- Elementary School: Chatham - Chatham Grove Elementary
- Middle School: Chatham - Margaret B Pollard Middle School
- High School: Chatham - Northwood High
Community
- Association: Yes
- Assoc. Fees Include: Maintenance Grounds
Heating & Cooling
- Air Conditioning: Yes
- Cooling Type: Ceiling Fan(s), Central Air
- Heating Type: Heat Pump, None
Utilities
- Sewer: Septic Tank
- Water: Public
Structural Information
- Architectural Style: Craftsman
- Structure Type: House
- Exterior Const.: Shake Siding, Stone
- Roof: Metal, Shingle
- Common Walls: No Common Walls
- Drive-In Doors: French Doors
- Stories/Levels: 1
- Building Size: 4200
- Square Feet: 4,200
- Finished Above Grnd: 4,200 Sq. Ft.
- Year Built: 2015
Additional Structures
- Other Structures: Outbuilding, Shed(s), Storage
Lot Features
- Property View: Trees/Woods
- Lot Size (Acres): 1.1
- Lot Size (Sq. Ft.): 47,916
- Zoning: R-1
Financial Considerations
- Association Fee: $575
- Assoc Fee Freq.: Annually
- Tax Amount: $6,967.94
Disclosures and Reports
- Special Conditions: Standard
- Property ID: 87301
- Lot Number: 33
Listed by Jordan Lee Real Estate, Jordan Lee (919) 475-2944
Sold by Accord Realty Group, Sharon Clarke

Get Pre-Approved Today
Schools
Schools serving 79 Lindsay Burke Pl
School District:Chatham County Schools
| Name | Grades | Distance |
|---|---|---|
Margaret B. Pollard Middle School 185 Granite Mill Boulevard, Chapel Hill, NC 27516 | 6-8 | 1.9 mi |
Northwood High 310 Northwood High School Road, Pittsboro, NC 27312 | 9-12 | 5.6 mi |
Disclaimer:
School attendance boundaries provided by ATTOM Data Solutions and are for reference only. Contact the school directly to verify enrollment eligibility.
Price & Sales History for 79 Lindsay Burke Pl
Date
Details
Price
Change
Source
8/21/2026
Sold
$1,060,000
-3.64%
MLS
7/09/2026
Listed
$1,100,000
—
MLS
Disclaimer: Historical sales information is derived from public records provided by the county offices. Information is not guaranteed and should be independently verified.
79 Lindsay Burke Place, Pittsboro, NC 27312 (MLS# 10179012) is a Single Family property that was sold at $1,060,000 on August 21, 2026. Want to learn more about 79 Lindsay Burke Place? Do you have questions about finding other Single Family real estate for sale in Pittsboro? You can browse all Pittsboro real estate or contact a Coldwell Banker agent to request more information.