This is a carousel with tiles that activate property listing cards. Use the previous and next buttons to navigate.
1/1
$785,000
This is a carousel with tiles that activate property listing cards. Use the previous and next buttons to navigate.
1/1
Property Description
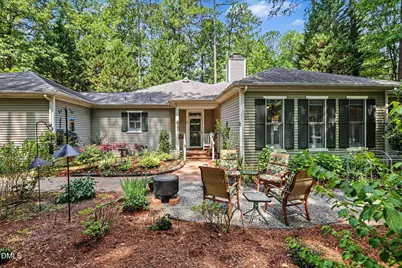
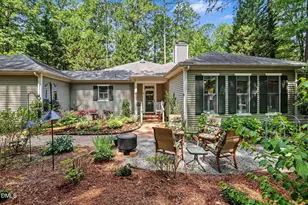
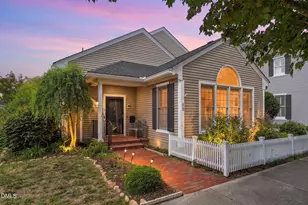
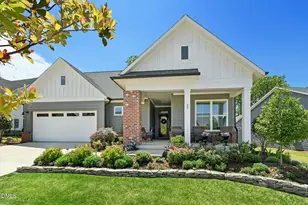
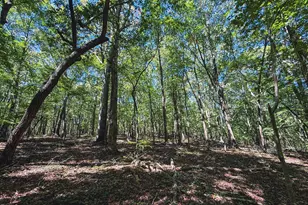
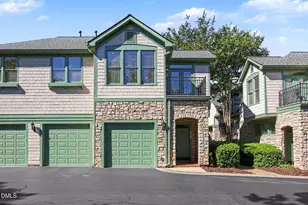
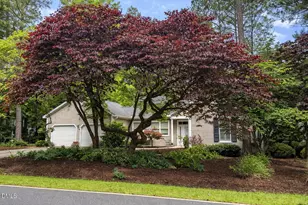
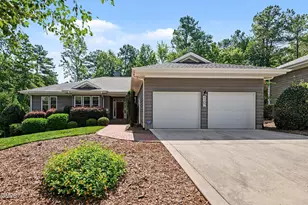
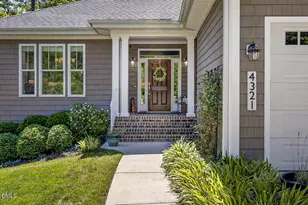
This updated one-level home is in the private, wooded Bush Creek section of Fearrington Village. It offers an excellent floor plan, high ceilings, and abundant windows overlooking the wooded lot. The front walkway winds through a fenced garden with lighting and an irrigation system. The spacious living room features a fireplace, built-in cabinetry and a wall of windows. The large formal dining room provides additional entertaining space. The beautifully designed kitchen includes custom cabinetry, granite countertops and a large island. There are two pantries with adjustable Elfa shelving and one has a granite shelf for small appliances. The kitchen opens to a casual dining area and a family room with a second fireplace. A glass door leads to a three-season screened porch with brick flooring and Eze-Breeze windows, plus a courtyard garden with a brick patio. A mudroom/laundry room with a utility sink and ample storage connects the kitchen to the garage. The primary suite is located on one side of the home and includes a remodeled bathroom with a skylight, dual-sink granite vanity, tile shower, heated towel bar, and there is a walk-in closet with adjustable Elfa shelving. On the opposite side of the home there are two bedrooms, a full bath, a half bath, and a small sitting area with built-in bookcases. One of these bedrooms has a wall of built-in desk space with cabinetry and shelving. The oversized two-car garage offers extra storage and space for a workbench.
Full Property Details
Full Property Details for 857 Millcroft
General
- Sold For: $785,000
- HOA FEE: $26/month
- HOA FEE FREQ.: Annually
- Taxes: $5,056
- Status: Closed
- Type: Single Family
- Source: 2218
- MLS ID: 10172922
- Added to Site: 64 day(s) ago
Interior
- Number of Rooms: 14
- Interior Features: Built-in Features, Ceiling Fan(s), Chandelier, Granite Counters, High Ceilings, Kitchen Island, Pantry, Recessed Lighting, Shower Only, Walk-In Closet(s)
- Fireplace: Yes
- Number of Fireplaces: 2
- Fireplace(s): Family Room, Gas Log, Living Room
- Appliances: Dishwasher, Dryer, Gas Range, Gas Water Heater, Range Hood, Refrigerator, Washer
- Flooring: Brick, Carpet, Parquet, Tile
Rooms
Bathrooms
- Total Bathrooms: 3
- Full Bathrooms: 2
- Half Bathrooms: 1
Bedrooms
- Total Bedrooms: 3
Other Rooms
- Laundry: Laundry Room, Sink
Additional Information
- Shared Amenities: Playground
- Pool Description: Swimming Pool Com/Fee
Exterior
- Exterior Features: Rain Gutters
- Porch/Patio/Deck: Front Porch, Patio, Screened
Parking
- Garage: Yes
- Attached garage: Yes
- Garage Spaces: 2
- Parking Features: Attached, Concrete, Garage, Paved
Location
- County: Chatham
- Subdivision: Fearrington
- Driving Directions: 15-501 to Village Way, right on E. Camden, cross Weathersfield to stay on E. Camden, left on Millcroft
School Information
- Elementary School: Chatham - North Chatham Elementary
- Middle School: Chatham - Margaret B Pollard Middle School
- High School: Chatham - Seaforth High School
Community
- Association: Yes
- Assoc. Fees Include: Unknown
Heating & Cooling
- Air Conditioning: Yes
- Cooling Type: Central Air
- Heating Type: Heat Pump, Natural Gas, None
Utilities
- Sewer: Public Sewer
- Water: Public
Structural Information
- Architectural Style: Transitional
- Structure Type: House, Site Built
- Exterior Const.: Vinyl Siding
- Basement: Yes
- Basement Desc.: Crawl Space
- Roof: Shingle
- Windows: Shutters, Skylight(s)
- Building Size: 2745
- Square Feet: 2,745
- Finished Above Grnd: 2,745 Sq. Ft.
- Year Built: 1998
Lot Features
- Property View: Trees/Woods
- Lot Size (Acres): 0.52
- Lot Size (Sq. Ft.): 22,651.2
- Street/Road Desc.: Asphalt
- Fence: Yes
- Lot Features: Garden, Many Trees, Private, Wooded
- Fencing (Description): Partial
Financial Considerations
- Association Fee: $315
- Assoc Fee Freq.: Annually
- Tax Amount: $5,056
Disclosures and Reports
- Special Conditions: Trust
- Property ID: 71333
- Lot Number: 857
Listed by Berkshire Hathaway HomeService, Tony Hall (919) 740-9611
Sold by Berkshire Hathaway HomeService, John Rines

Get Pre-Approved Today
Schools
Schools serving 857 Millcroft
School District:Chatham County Schools
| Name | Grades | Distance |
|---|---|---|
Perry W Harrison Elementary 2655 Hamlets Chapel Road, Pittsboro, NC 27312 | PK-5 | 4.9 mi |
Margaret B. Pollard Middle School 185 Granite Mill Boulevard, Chapel Hill, NC 27516 | 6-8 | 2.7 mi |
Disclaimer:
School attendance boundaries provided by ATTOM Data Solutions and are for reference only. Contact the school directly to verify enrollment eligibility.
Price & Sales History for 857 Millcroft
Date
Details
Price
Change
Source
8/12/2026
Sold
$785,000
—
MLS
6/10/2026
Listed
$785,000
—
MLS
Disclaimer: Historical sales information is derived from public records provided by the county offices. Information is not guaranteed and should be independently verified.
857 Millcroft, Pittsboro, NC 27312 (MLS# 10172922) is a Single Family property that was sold at $785,000 on August 12, 2026. Want to learn more about 857 Millcroft? Do you have questions about finding other Single Family real estate for sale in Pittsboro? You can browse all Pittsboro real estate or contact a Coldwell Banker agent to request more information.