This is a carousel with tiles that activate property listing cards. Use the previous and next buttons to navigate.
1/1
$340,000
This is a carousel with tiles that activate property listing cards. Use the previous and next buttons to navigate.
1/1
Property Description
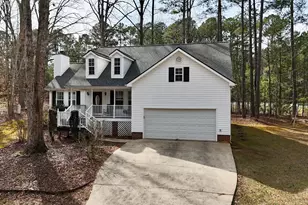
This Rare Sunlit Updated Split Level on .31 Acre Lot w/Fenced Backyard within 1 Mile of Downtown Pittsboro's Historic Traffic Circle is Sure to Check a Lot of Boxes!! Perfect for Today's Style of Living!! With this Home Facing Directly West You get Sunlit Mornings on your Backyard Deck/Large Fenced Dog Friendly Backyard & Rear Windows! Plus Incredible Evening Sunsets Daily off the Front of the Home!! Now You Enter this Home to a Beautiful Open Vaulted Living Rm, Kitchen, & Dining Rm Family Combination Gathering Space! The Gourmet Kitchen Features Granite Counter Tops & Updated Stainless Steel Appliances!! Nice Food Pantry! Breakfast Bar! French Door to Deck off Dining Rm! Upper Floor Features a Private Sleeping Oasis w/Primary Bedroom Featuring 2 Closets & Updated Private Full Bath! Also Bdrm 2 up w/Full Bath next to it!! No Shared Bedroom Walls! Down Below Main Level is a Private Oasis Perfect for Extended Stay Guest Suite/Adult Children/ Children's Play Space w/Private Bedroom & Bonus Rm w/Gas Log FP!! Laundry Rm! Full Bath w/Nice Shower!! Direct Access to Backyard! This Home Also Features Updated Flooring, Granite Tops, Toilets, Paint Accenting and More!! Out Back you have a Nice Grilling Deck and Wooded Tree Line on Back Line of a Large Private Backyard! Great Lot Size & Plan! Less Than a Mile Walk to Downtown Pittsboro! Jordan Lake Right Around the Corner! Welcome Home!
Full Property Details
Full Property Details for 94 Silverstone Dr
General
- Sold For: $340,000
- HOA FEE: $8/month
- HOA FEE FREQ.: Annually
- Taxes: $3,722 (2025)
- Status: Closed
- Type: Single Family
- Source: 2218
- MLS ID: 10155773
- Added to Site: 198 day(s) ago
Interior
- Number of Rooms: 8
- Interior Features: Bathtub/Shower Combination, Breakfast Bar, Ceiling Fan(s), Granite Counters, High Speed Internet, Open Floorplan, Pantry, Shower Only, Vaulted Ceiling(s)
- Fireplace: Yes
- Number of Fireplaces: 1
- Fireplace(s): Gas Log, Great Room, Recreation Room
- Appliances: Built-In Electric Range, Dishwasher, Disposal, Gas Water Heater, Microwave, Stainless Steel Appliance(s)
- Flooring: Carpet, Ceramic Tile, Hardwood, Laminate, Luxury Vinyl, Plank, Wood
Rooms
Bathrooms
- Total Bathrooms: 3
- Full Bathrooms: 3
Bedrooms
- Total Bedrooms: 3
Other Rooms
- Laundry: Laundry Room, Lower Level
Additional Information
- Shared Amenities: Dog Park
Exterior
- Exterior Features: Fenced Yard, Rain Gutters
- Porch/Patio/Deck: Deck
Parking
- Parking Features: Driveway
Location
- County: Chatham
- Subdivision: Willow Springs
- Building Name: Anderson Homes
- Direction Faces: West
School Information
- Elementary School: Chatham - Pittsboro Elementary
- Middle School: Chatham - George Moses Horton Middle
- High School: Chatham - Northwood High
Community
- Association: Yes
- Assoc. Name: Willow Springs Homeowner's Association Inc
Heating & Cooling
- Central air: Yes
- Air Conditioning: Yes
- Cooling Type: Ceiling Fan(s), Central Air
- Heating Type: Central, Forced Air, Natural Gas
- Water Heater: Gas
Utilities
- Sewer: Public Sewer
- Water: Public
- Cable Available: Yes
- Utility Description: Cable Available, Electricity Connected, Natural Gas Connected, Phone Available, Sewer Connected, Water Connected, Underground Utilities
Structural Information
- Architectural Style: Craftsman, Traditional
- Structure Type: House, Site Built
- Builder: Anderson Homes
- Exterior Const.: Asphalt, Vinyl Siding
- Roof: Architectural Shingle, Asphalt, Shingle
- Windows: Blinds, Double Pane Windows, Insulated Windows, Shutters
- Stories/Levels: 3
- Building Size: 1607
- Square Feet: 1,607
- Living Area: 1,607 Sq. Ft.
- Finished Above Grnd: 1,607 Sq. Ft.
- Year Built: 2002
Additional Structures
- Other Structures: Shed(s)
Lot Features
- Property View: Trees/Woods
- Lot Size (Acres): 0.31
- Lot Size (Sq. Ft.): 13,504
- Street/Road Desc.: Asphalt
- Fence: Yes
- Lot Features: Back Yard
- Zoning: R-15Low Density Residenti
- Fencing (Description): Back Yard, Fenced, Gate, Privacy, Wood
Financial Considerations
- Association Fee: Yes
- Association Fee: $99
- Assoc Fee Freq.: Annually
- Tax Amount: $3,722.84
- Tax Year: 2025
- Terms: Contract
Disclosures and Reports
- Special Conditions: Standard
- APN: 79114
- Lot Number: 33
Listed by Coldwell Banker HPW New Homes, Chris Faughnan (919) 306-1229
Sold by Zsuppan Realty, Loci Zsuppan

Get Pre-Approved Today
Schools
Schools serving 94 Silverstone Dr
School District:Chatham County Schools
| Name | Grades | Distance |
|---|---|---|
Pittsboro Elementary 375 Pittsboro School Road, Pittsboro, NC 27312 | PK-4 | 0.6 mi |
Horton Middle 79 Cooper Horton Road, Pittsboro, NC 27312 | 5-8 | 4 mi |
Northwood High 310 Northwood High School Road, Pittsboro, NC 27312 | 9-12 | 3.4 mi |
Disclaimer:
School attendance boundaries provided by ATTOM Data Solutions and are for reference only. Contact the school directly to verify enrollment eligibility.
Price & Sales History for 94 Silverstone Dr
Date
Details
Price
Change
Source
10/07/2026
Sold
$340,000
-2.86%
MLS
8/22/2026
Price Reduced
$350,000
-4.89%
MLS
8/08/2026
Price Reduced
$368,000
-1.87%
MLS
5/01/2026
Price Reduced
$375,000
-6.23%
MLS
3/26/2026
Listed
$399,900
—
MLS
Disclaimer: Historical sales information is derived from public records provided by the county offices. Information is not guaranteed and should be independently verified.
94 Silverstone Drive, Pittsboro, NC 27312 (MLS# 10155773) is a Single Family property that was sold at $340,000 on October 07, 2026. Want to learn more about 94 Silverstone Drive? Do you have questions about finding other Single Family real estate for sale in Pittsboro? You can browse all Pittsboro real estate or contact a Coldwell Banker agent to request more information.