This is a carousel with tiles that activate property listing cards. Use the previous and next buttons to navigate.
1/1
$425,500
This is a carousel with tiles that activate property listing cards. Use the previous and next buttons to navigate.
1/1
Property Description
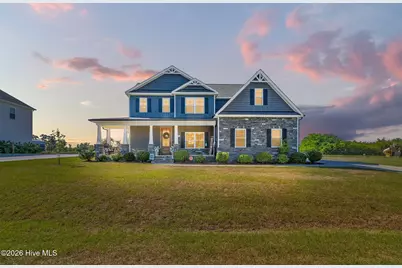
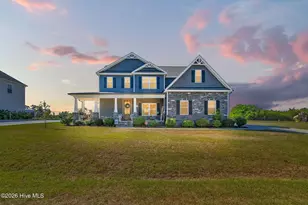
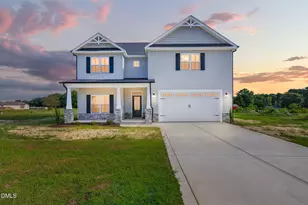
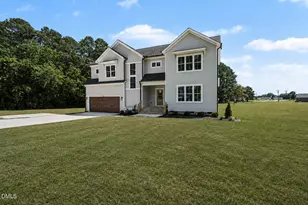
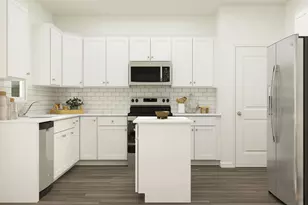
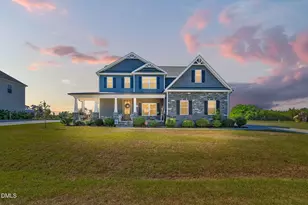
BETTER THAN NEW w/ UPGRADES GALORE and Impressive Curb Appeal--Stunning 4BR/3BA Home with Approx. 2,543 Sq. Ft. in Chestnut Ridge--Residents Enjoy Access to Three Beautiful Community Ponds! This Thoughtfully Designed Open-Concept Floor Plan Welcomes You w/ an Inviting Entryway that Opens to a Bright, Sunlit Living Room Featuring a Gas Log Fireplace w/ Stone Surround, Seamlessly Flowing into the Beautifully Appointed Kitchen Showcasing Abundant Soft-Close Cabinetry, Tile Backsplash, Granite Countertops, Island, FARMHOUSE SINK, Pantry, Black Slate Appliances, and the FRIDGE Conveys--A True Turn-Key Advantage*The Separate Dining Room w/ an Elegant Tray Ceiling is Perfect for Special Occasions and Everyday Living, While Easy to Maintain LVP Flooring Spans the Entire Main Level*A First Floor Bedroom w/ Nearby Access to a Full Bath Offers Flexible Living Options, and a Convenient Drop Zone Keeps Things Organized*Upstairs, the Private Owner's Retreat Features a Walk-In Closet, Dual Vanities, Garden Tub, and a WALK-IN Shower w/ Bench Seat*Two Additional Generously Sized Bedrooms PLUS a Versatile FLEX ROOM Provide Plenty of Space, Along w/ a Large Laundry Room Complete w/ Sink and Cabinet Storage*FRESH PAINT and NEW CARPET Make Move-In Easy*The OUTDOOR LIVING is Just as Impressive w/ an Expansive Rocking Chair Front Porch, SCREENED-IN Back Porch w/ GAS LOG FIREPLACE w/ Stone Surround, Patio, and FENCED Backyard, Plus a Storage Shed*The Side-Load TWO-Car Garage Elevates Curb Appeal and Features an Insulated Overhead Garage Door and Includes a Utility Sink--Plus, Enjoy Additional Parking w/ an Extended Parking Pad*Convenient to Raleigh, Goldsboro, and Downtown Princeton w/ Easy Access to Shopping, Dining, Medical, & SJAFB*This Home Truly Stands Out--WELCOME HOME!
Full Property Details
Full Property Details for 115 Running Deer Ln
General
- Sold For: $425,500
- HOA FEE: $33/month
- HOA FEE FREQ.: Annually
- Taxes: $3,981 (2025)
- Status: Closed
- Type: Single Family
- Source: 2253
- MLS ID: 100566620
- Added to Site: 136 day(s) ago
Interior
- Number of Rooms: 8
- Interior Features: Walk-in Closet(s), High Ceilings, Entrance Foyer, Kitchen Island, Ceiling Fan(s), Pantry, Walk-in Shower, Blinds/Shades, Gas Log, Walk-In Closet(s)
- Fireplace: Yes
- Number of Fireplaces: 2
- Fireplace(s): Gas Log
- Appliances: Built-In Microwave, Refrigerator, Dishwasher, Electric Range
- Flooring: LVT/LVP, Carpet, Vinyl
Rooms
Bathrooms
- Total Bathrooms: 3
- Full Bathrooms: 3
Bedrooms
- Total Bedrooms: 4
- Primary Bedroom: Non Primary Living Area
Other Rooms
- Laundry: Laundry Room, Utility Sink
Additional Information
- Shared Amenities: Maintenance Common Areas, Maintenance Roads
Exterior
- Porch/Patio/Deck: Covered, Patio, Porch, Screened, Front Porch, Rear Porc
Parking
- Garage: Yes
- Attached garage: Yes
- Garage Spaces: 2
- Parking Features: Garage Faces Side, Attached, Concrete, Off Street, Garage, Parking Pad
Location
- County: Johnston
- Subdivision: Chestnut Ridge
- Driving Directions: US-70 E towards Princeton, Right onto Martin Livestock Rd, Left onto Holts Pond Rd, Right onto New Ballpark Rd, Right onto Massey Holt Rd, Right onto Running Deer Lane
School Information
- Elementary School: Princeton
- Middle School: Princeton
- High School: Princeton
Community
- Association: Yes
- Assoc. Name: Chestnut Ridge HOA
Heating & Cooling
- Air Conditioning: Yes
- Cooling Type: Central Air
- Heating Type: Electric, Heat Pump
Utilities
- Sewer: Septic Tank
- Water: Public
- Utility Description: Water Connected
Structural Information
- Structure Type: Wood Frame, Stick Built
- Construction: Stone, Vinyl Siding, Wood Frame
- Basement Desc.: None
- Roof: Shingle
- Entry Floor Number: 1
- Square Feet: 2,543
- Year Built: 2021
Additional Structures
- Other Structures: Shed(s)
Lot Features
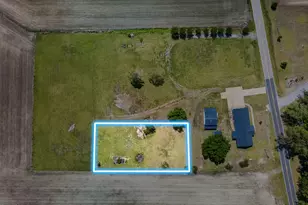
- Lot Size (Acres): 0.48
- Lot Size (Sq. Ft.): 20,909
- Lot Dimensions: 21' x 22' x 59' x 194' x 114' x 190'
- Frontage: Maintained, See Remarks
- Zoning: RAG
- Fencing (Description): Chain Link, Back Yard
Financial Considerations
- For Sale: Yes
- Price Per Sq. Ft.: $165.12
- Association Fee: $400
- Assoc Fee Freq.: Annually
- Assessment Amount: $360,340
- Tax Amount: $3,981.76
- Tax Year: 2025
- Terms: Cash, Conventional, FHA, USDA Loan, VA Loan
Disclosures and Reports
- Special Conditions: Standard
- Legal Description: LOT 8 CHESTNUT RIDGE SEC 1 93/51
- Property ID: 04p11038r
- Lot Number: 8
Listed by RE/MAX Southland Realty II, Beth Hines and RE/MAX Southland Realty II, Jodi Lee
Sold by HomeTowne Realty, Michele Molinaro

Get Pre-Approved Today
Schools
Schools serving 115 Running Deer Ln
School District:Johnston County Schools
| Name | Grades | Distance |
|---|---|---|
Princeton Elementary 650 Holt's Pond Rd, Princeton, NC 27569 | PK-5 | 1.2 mi |
Princeton High 101 Doctor Donnie H Jones Junior Boulevard West, Princeton, NC 27569 | 6-12 | 1.5 mi |
Disclaimer:
School attendance boundaries provided by ATTOM Data Solutions and are for reference only. Contact the school directly to verify enrollment eligibility.
Price & Sales History for 115 Running Deer Ln
Date
Details
Price
Change
Source
7/16/2026
Sold
$425,500
1.33%
MLS
4/16/2026
Listed
$419,900
—
MLS
Disclaimer: Historical sales information is derived from public records provided by the county offices. Information is not guaranteed and should be independently verified.
115 Running Deer Lane, Princeton, NC 27569 (MLS# 100566620) is a Single Family property that was sold at $425,500 on July 16, 2026. Want to learn more about 115 Running Deer Lane? Do you have questions about finding other Single Family real estate for sale in Princeton? You can browse all Princeton real estate or contact a Coldwell Banker agent to request more information.