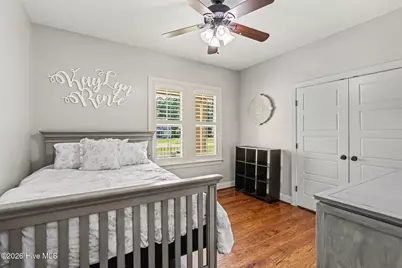
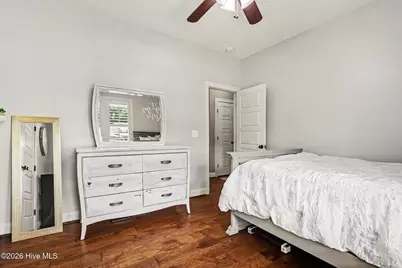
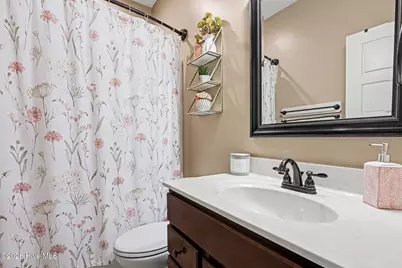
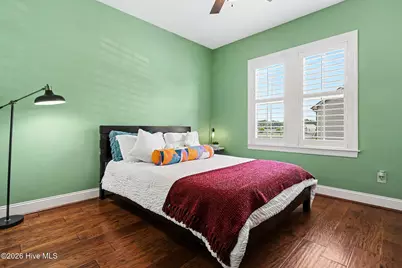
This is a carousel with tiles that activate property listing cards. Use the previous and next buttons to navigate.
1/33
$399,900
This is a carousel with tiles that activate property listing cards. Use the previous and next buttons to navigate.
1/33
Property Description
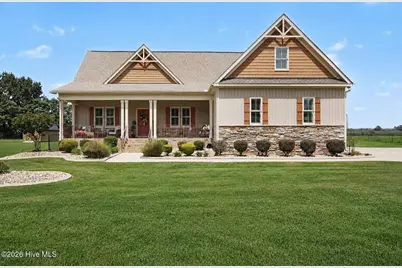
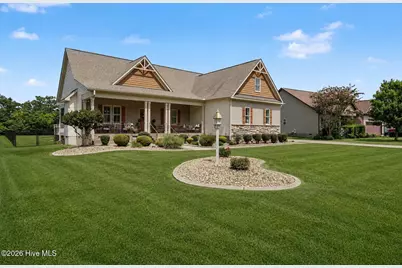
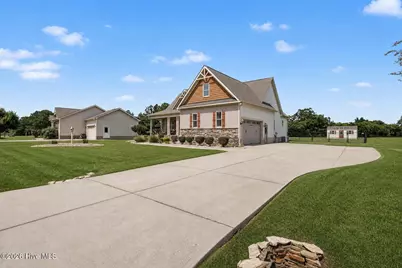
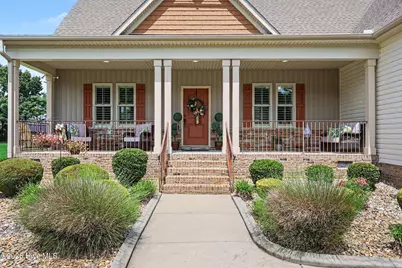
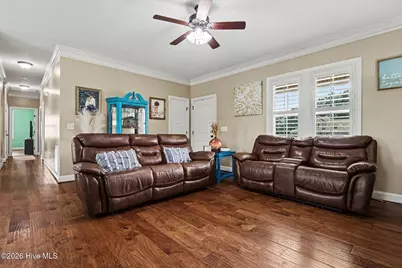
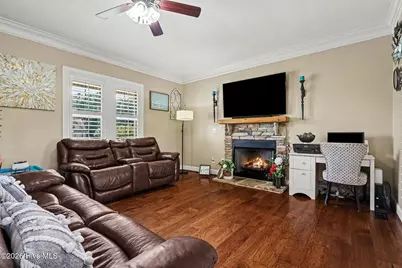
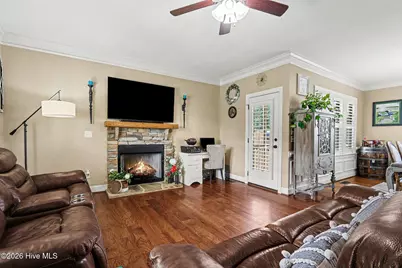
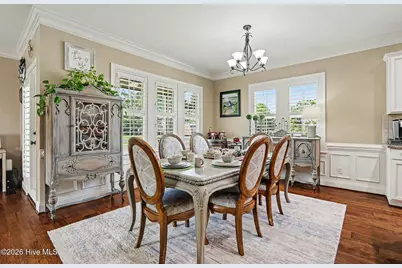
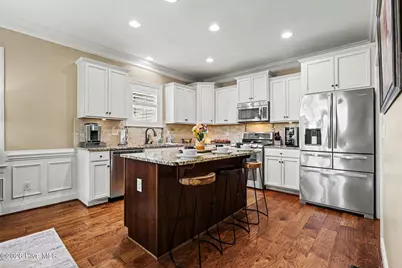
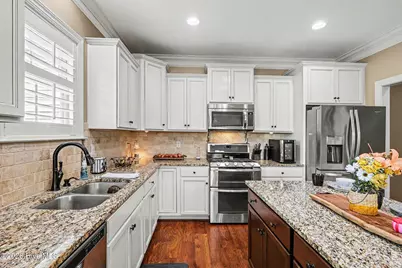
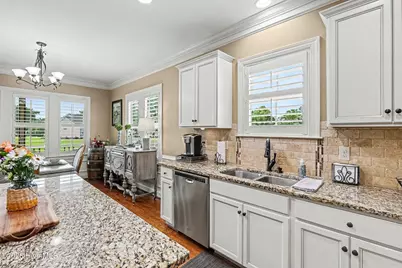
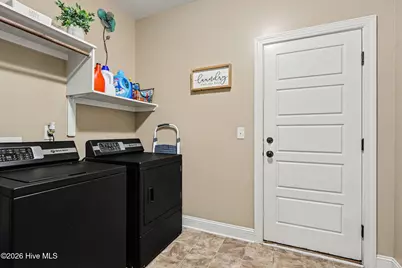
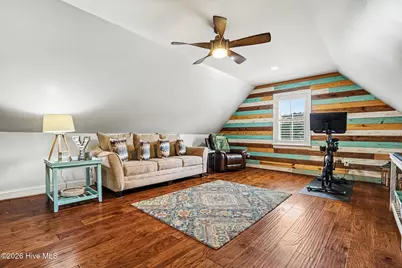
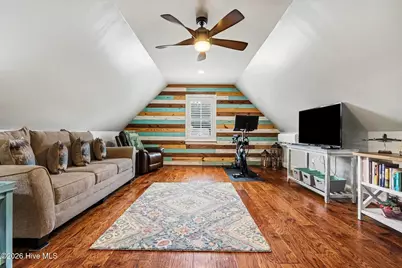
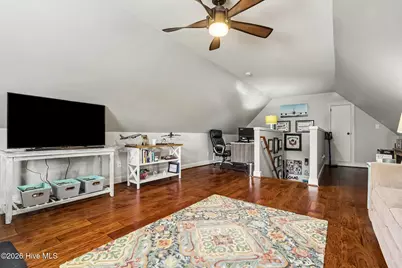
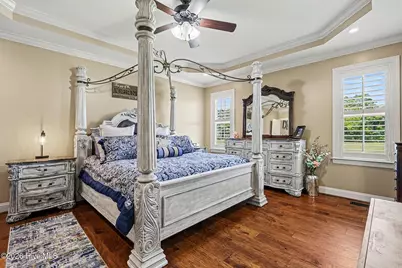
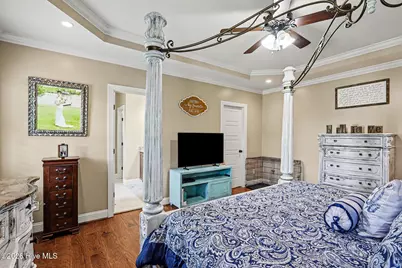
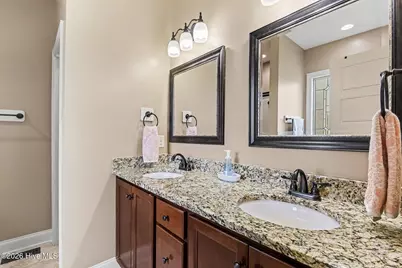
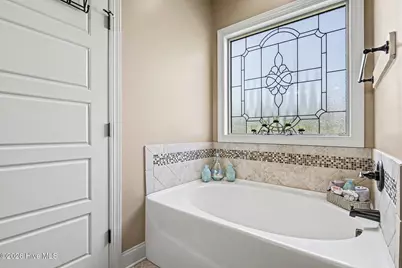
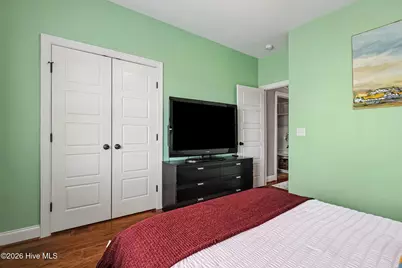
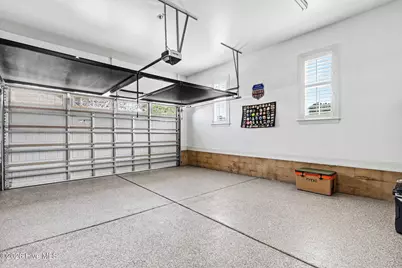
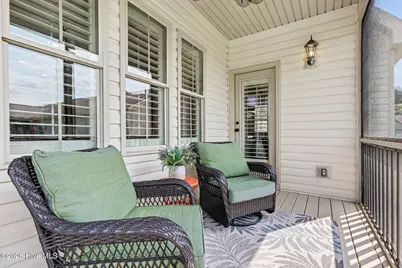
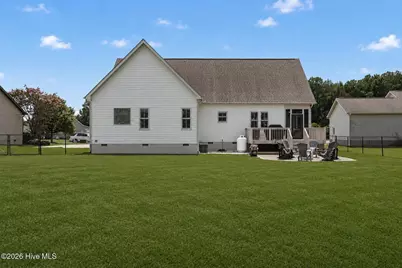
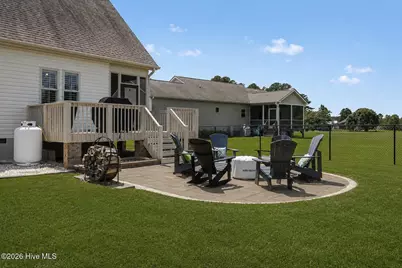
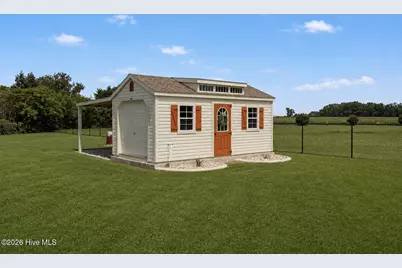
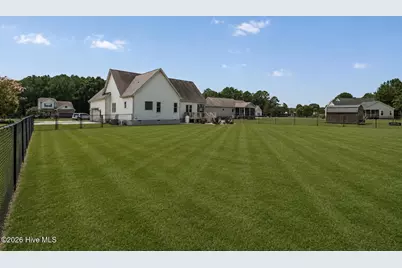
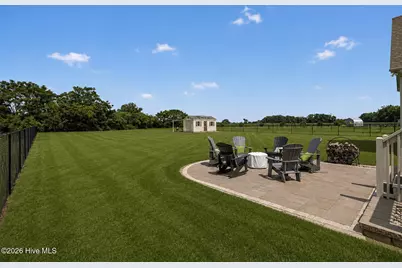
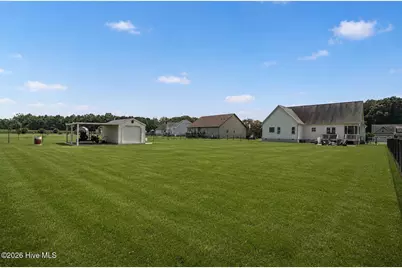
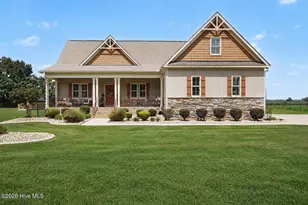
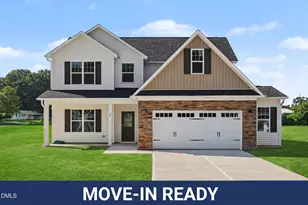
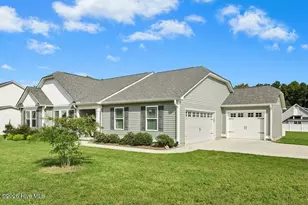
Where can you find a home this LOADED with extras, meticulously kept & wholeheartedly loved since the day it was born? Right here at 125 Ted Pace St., and let us tell you why! Tucked into a charming one street neighborhood of carefully crafted homes, this is the kind of setting that immediately feels special. And this home fits right in! From the moment you walk through the door, you'll see it hasn't simply been maintained, it's been continually improved. Engineered hardwoods flow throughout most of the home, complemented by 9' ceilings, detailed trim, shutter blinds & a cozy gas fireplace. The kitchen delivers with granite, tile backsplash, island, gas range with double oven & upgraded faucet. Upstairs comes a great surprise! A beautifully FINISHED BONUS w/dedicated mini-split HVAC, custom wood accent wall & storage. Office, media room, gym, game room...you decide! Then step outside, because this backyard deserves its own introduction! Relax on the refreshed screened porch, gather around a firepit on the paver patio or spread out in the HUGE fenced backyard. Lush landscaping features decorative curbing, river rock & timed lighting to illuminate the beauty of this home! The 10x20 detached building w/epoxy floor & rear lean-to adds fantastic workshop/storage space. Even the side-load GARAGE is loaded with epoxy flooring, Lifestyle retractable screen & WiFi myQ opener/camera! Add an extended drive, crawlspace dehumidifier, twice-yearly HVAC service, quarterly pest service, septic pumped within the last 3 years & gas connections to the range, fireplace AND outdoor grill. NO HOA! Loved, LOADED & made better year after year! 125 Ted Pace is ready for its next chapter!
Full Property Details
Full Property Details for 125 Tedpace St
General
- Price: $399,900
- Taxes: $2,502 (2025)
- Status: Active
- Type: Single Family
- Source: 2253
- MLS ID: 100596331
- Updated: 8/24/2026
- Added to Site: 47 day(s) ago
Interior
- Number of Rooms: 9
- Interior Features: Master Downstairs, Walk-in Closet(s), Tray Ceiling(s), High Ceilings, Kitchen Island, Ceiling Fan(s), Pantry, Walk-in Shower, Blinds/Shades, Eat-in Kitchen, Gas Log, Smart Thermostat, Walk-In Closet(s)
- Fireplace: Yes
- Number of Fireplaces: 1
- Fireplace(s): Gas Log
- Appliances: Built-In Microwave, Refrigerator, Double Oven, Dishwasher, Gas Range
- Flooring: Carpet, Tile, Vinyl, Hardwood
Rooms
Bathrooms
- Total Bathrooms: 2
- Full Bathrooms: 2
Bedrooms
- Total Bedrooms: 3
- Primary Bedroom: Primary Living Area
Other Rooms
- Eat-in kitchen: Yes
- Laundry: Dryer Hookup, Washer Hookup, Laundry Room
Additional Information
- Shared Amenities: None
- Security/Safety: Smoke Detector(s)
Exterior
- Exterior Features: Storm Doors
- Porch/Patio/Deck: Covered, Deck, Patio, Porch, Screened, Front Porch, Side
Parking
- Garage: Yes
- Attached garage: Yes
- Garage Spaces: 2
- Parking Features: Secured, Garage Faces Side, Attached, Concrete, Garage Door Opener, Off Street, On Site, Paved, Enclosed, Garage
Location
- County: Johnston
- Subdivision: Williams Farm
- Driving Directions: Hwy 70W from Princeton, Right on Hwy 70A W, Right on Bizzell-Braswell Road, Right on Jump Road, Right on Tedpace Street to home on Left.
School Information
- Elementary School: Pine Level Elementary School
- Middle School: North Johnston
- High School: North Johnston
Heating & Cooling
- Air Conditioning: Yes
- Cooling Type: Central Air, Zoned, Ceiling Fan(s), Heat Pump
- Heating Type: Propane, Heat Pump, Fireplace(s), Electric, Zoned
Utilities
- Sewer: Septic Permit On File, Septic Tank
- Water: County Water
- Utility Description: Water Connected
Structural Information
- Structure Type: Wood Frame, Stick Built
- Construction: Stone, Vinyl Siding, Wood Frame
- Basement Desc.: None, Crawl Space
- Roof: Shingle
- Doors: Storm Door(s)
- Entry Floor Number: 1
- Square Feet: 2,091.1
- Year Built: 2015
- Property Condition: Completed
Additional Structures
- Other Structures: Barn(s), Storage, Outbuilding
Lot Features
- Lot Size (Acres): 0.8
- Lot Size (Sq. Ft.): 34,848
- Lot Dimensions: 15 x 88.46 x 352.43 x 122.12 x 311.17
- Frontage: Private Road, Maintained, City Street, State Road, Asphalt, Paved, Paved
- Lot Features: Open Lot, Interior Lot, Level, Cleared, Landscaped, Rectangular Lot, Rural
- Zoning: RAG
- Fencing (Description): Chain Link, Back Yard, Fenced
Financial Considerations
- For Sale: Yes
- Price Per Sq. Ft.: $191.24
- Assessment Amount: $394,050
- Tax Amount: $2,502.22
- Tax Year: 2025
- Terms: Cash, Conventional, FHA, USDA Loan, VA Loan
Disclosures and Reports
- Special Conditions: Standard
- Legal Description: Lot38 Ph2 Sec2 PBk80 Pg369 JCR
- Property ID: 12o09024e
- Lot Number: 38
Listed by EXP Realty LLC - C, Tammy Register

Get Pre-Approved Today
Schools
Schools serving 125 Tedpace St
School District:Johnston County Schools
| Name | Grades | Distance |
|---|---|---|
Micro-Pine Level Elementary 304 West Blanche Street, Pine Level, NC 27568 | K-5 | 2.6 mi |
North Johnston Middle 435 Oil Company Road, Micro, NC 27555 | 6-8 | 3.7 mi |
North Johnston High 5915 US Hwy 301 N, Kenly, NC 27542 | 9-12 | 4.3 mi |
Disclaimer:
School attendance boundaries provided by ATTOM Data Solutions and are for reference only. Contact the school directly to verify enrollment eligibility.
Price & Sales History for 125 Tedpace St
Date
Details
Price
Change
Source
8/14/2026
Listed
$399,900
104.03%
MLS
2/10/2016
Sold
$196,000
—
Public Record
Disclaimer: Historical sales information is derived from public records provided by the county offices. Information is not guaranteed and should be independently verified.
Tax History
Tax History for 125 Tedpace St
Year
Property Taxes
Change
Tax Assessment
Change
2026
$2,463
-2%
$394,050
—
2025
$2,502
20%
$394,050
53%
2024
$2,080
5%
$256,780
3%
2023
$1,978
-5%
$250,380
—
2022
$2,078
—
$250,380
—
2021
$2,078
-3%
$250,380
—
2020
$2,153
—
$250,380
—
2019
$2,153
13%
$250,380
15%
2018
$1,911
13%
$217,180
13%
2017
$1,694
2%
$192,480
—
2016
$1,655
645%
$192,480
645%
2015
$222
—
$25,850
—
Disclaimer: Historical tax information is derived from public records provided by the county offices. Information is not guaranteed and should be independently verified.
Estimate the Cost
Estimate the Cost for 125 Tedpace St
125 Tedpace Street, Princeton, NC 27569 (MLS# 100596331) is a Single Family property with 3 bedrooms and 2 full bathrooms. 125 Tedpace Street is currently listed for $399,900 and was received on August 14, 2026. Want to learn more about 125 Tedpace Street? Do you have questions about finding other Single Family real estate for sale in Princeton? You can browse all Princeton real estate or contact a Coldwell Banker agent to request more information.