Full Property Details for 515 Martin Livestock Rd
General
- Price: $2,700,000
- HOA FEE: $46/month
- HOA FEE FREQ.: Annually
- Taxes: $5,952 (2025)
- Status: Active
- Type: Single Family
- Source: 2218
- MLS ID: 10162724
- Updated: 10/12/2026
- Added to Site: 171 day(s) ago
Interior
- Number of Rooms: 20
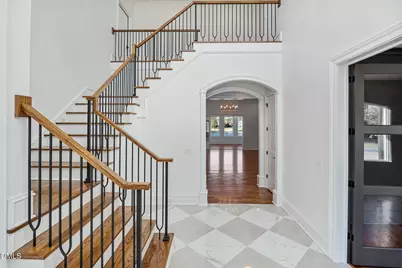
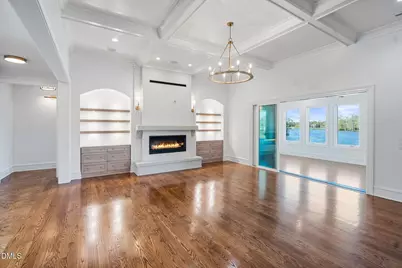
- Interior Features: Bathtub/Shower Combination, Bookcases, Built-in Features, Butler's Pantry, Ceiling Fan(s), Chandelier, Coffered Ceiling(s), Crown Molding, Double Vanity, Eat-in Kitchen, Entrance Foyer, High Ceilings, High Speed Internet, Kitchen Island, Open Floorplan, Pantry, Primary Downstairs, Quartz Counters, Recessed Lighting, Second Primary Bedroom, Separate Shower, Shower Only, Smart Camera(s)/Recording, Smart Light(s), Smart Thermostat, Smooth Ceilings, Soaking Tub, Sound System, Stone Counters, Storage, Walk-In Closet(s), Walk-In Shower, Water Closet
- Fireplace: Yes
- Number of Fireplaces: 1
- Fireplace(s): Blower Fan, Decorative, Gas, Insert, Living Room, Propane
- Appliances: Built-In Freezer, Built-In Gas Range, Built-In Refrigerator, Convection Oven, Dishwasher, Double Oven, ENERGY STAR Qualified Dishwasher, ENERGY STAR Qualified Refrigerator, ENERGY STAR Qualified Water Heater, Gas Cooktop, Gas Range, Gas Water Heater, Ice Maker, Microwave, Oven, Plumbed For Ice Maker, Range, Range Hood, Refrigerator, Self Cleaning Oven, Smart Appliance(s), Stainless Steel Appliance(s), Tankless Water Heater, Vented Exhaust Fan, Wall Oven, Water Heater
- Flooring: Carpet, Ceramic Tile, Hardwood, Tile, Wood
Rooms
- Total Bathrooms: 6
- Full Bathrooms: 5
- Half Bathrooms: 1
- Laundry: Electric Dryer Hookup, Laundry Room, Main Level, Sink, Washer Hookup
Additional Information
- Shared Amenities: Boat Dock, Clubhouse, Pond Year Round, Pool
- Security/Safety: Carbon Monoxide Detector(s), Closed Circuit Camera(s), Smoke Detector(s)
Exterior
- Exterior Features: Dock, Lighting, Private Yard, Rain Gutters, Smart Camera(s)/Recording, Smart Irrigation, Smart Light(s), Storage
- Porch/Patio/Deck: Covered, Front Porch, Patio, Porch
Parking
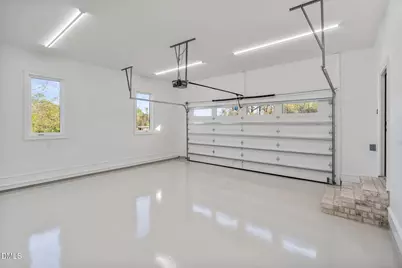
- Garage: Yes
- Attached garage: Yes
- Garage Spaces: 4
- Parking Features: Attached, Circular Driveway, Covered, Driveway, Garage, Garage Door Opener, Garage Faces Front, Garage Faces Side, Inside Entrance, Kitchen Level, Lighted, On Site, Parking Pad
Location
- County: Johnston
- Subdivision: Lakeview Estates
- Direction Faces: Southwest
School Information
- Elementary School: Johnston - Princeton Elementary
- Middle School: Johnston - Princeton Middle High
- High School: Johnston - Princeton Middle High
Community
- Association: Yes
- Assoc. Name: Lakeview Estates Property Owners Association, Inc.
Heating & Cooling
- Central air: Yes
- Air Conditioning: Yes
- Cooling Type: Ceiling Fan(s), Central Air, Electric, Heat Pump
- Heating Type: Central, Fireplace(s), Forced Air, Heat Pump, Propane
- Water Heater: Gas
Utilities
- Sewer: Public Sewer, Septic Tank
- Water: Public
- Utility Description: Cable Connected, Electricity Connected, Septic Connected, Sewer Connected, Water Connected, Propane, Underground Utilities
Structural Information
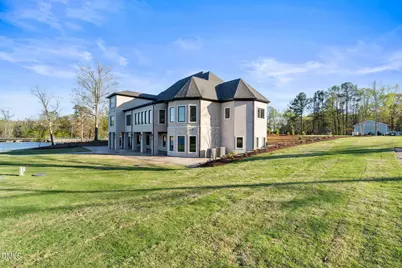
- Architectural Style: French Provincial, Modern
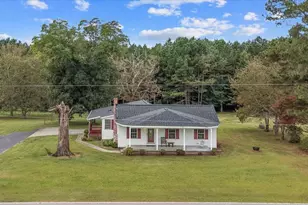
- Structure Type: House
- Exterior Const.: Brick, Brick Veneer, Stucco
- Basement: Yes
- Basement Desc.: Exterior Entry, Finished, Storage Space, Walk-Out Access, Workshop
- Roof: Architectural Shingle, Metal, Shingle
- Common Walls: No Common Walls
- Windows: Aluminum Frames, Screens
- Stories/Levels: 3
- Building Size: 7955
- Square Feet: 7,955
- Living Area: 7,955 Sq. Ft.
- Finished Above Grnd: 4,416 Sq. Ft.
- Finished Below Grnd: 3,539 Sq. Ft.
- Year Built: 2026
- Property Condition: New Construction
Lot Features
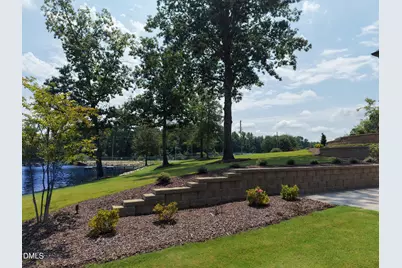
- Property View: Lake, Pond, Water
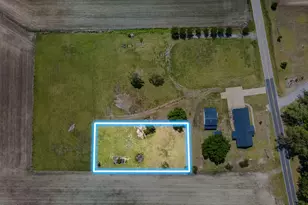
- Lot Size (Acres): 1.41
- Lot Size (Sq. Ft.): 61,288.92
- Frontage: County Road, State Road
- Street/Road Desc.: Asphalt
- Lot Features: Back Yard, Few Trees, Front Yard, Gentle Sloping, Hardwood Trees, Landscaped, Partially Cleared, Sloped, Sprinklers In Front, Views, Waterfront
- Zoning: RAG
Water Features
- Water Front: Yes
- Water View: Yes
- Water Front Name: Holts Pond
- Water Front Desc.: Lake, Lake Front, Lake Privileges, Pond, Waterfront
Financial Considerations
- Association Fee: Yes
- Association Fee: $550
- Assoc Fee Freq.: Annually
- Tax Amount: $5,952.81
- Tax Year: 2025
- Terms: Cash, Conventional
Disclosures and Reports
- Special Conditions: Standard
- APN: 04012027D
- Lot Number: 1R
Listed by LPT Realty, LLC, Crystal Grice Braswell (919) 795-4558