No photo available
$399,897
Property Description
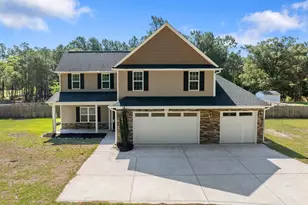
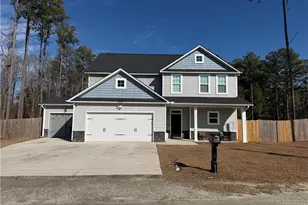
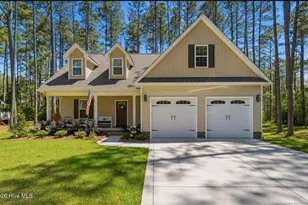
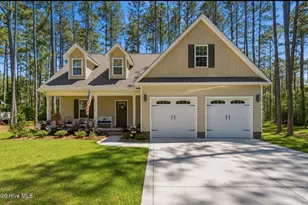
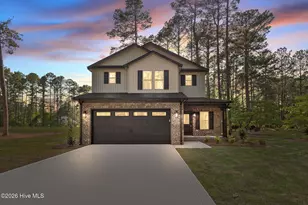
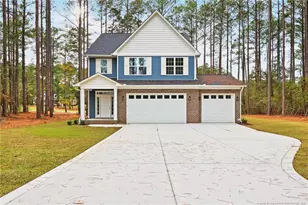
Brand New Construction in Gated Community! Limited Time Buyer Incentives being offered! $8,500 Closing Cost Credit, helping you save BIG at the closing table! PLUS Blinds Throughout the Home - move in with privacy and style already in place! Take advantage of this great opportunity! Estimated Completion Date of 12/16/25. Welcome to Brookstone Village - Where Comfort Meets Community! Located in the gated community of Brookstone Village, this stunning 2-story home offers the perfect blend of space, style, and convenience. With 6 bedrooms, 3.5 bathrooms, and 2,910 square feet, there's room for everyone to live, work, and relax in comfort. Step inside to a light-filled open floor plan that flows seamlessly from the formal dining room with coffered ceiling to the spacious Great Room, complete with an electric fireplace - ideal for cozy evenings. The kitchen is a chef's dream, featuring a center island, abundant counter space, and a sunny breakfast nook for casual dining. The main-floor primary suite is a true retreat, showcasing a trey ceiling, a generous walk-in closet, and a luxurious en suite bath. Upstairs, you'll find five additional bedrooms and two full baths, offering plenty of room for everyone. Situated on a generous cul-de-sac lot, this home also includes a covered back porch, perfect for outdoor entertaining, and a 2-car garage for added convenience. Enjoy the lifestyle that Brookstone Village offers - complete with sidewalks, jogging trails, a dog park, ''Tot Lot'' playground, and the security of a gated entrance. This home truly has it all - space, style, and a sense of community. Don't miss your chance to make it yours!
Full Property Details
Full Property Details for 103 Iron Bark Dr
General
- Sold For: $399,897
- HOA FEE: $25/month
- HOA FEE FREQ.: Annually
- Taxes: (2025)
- Status: Closed
- Type: Single Family
- Source: 2253
- MLS ID: 100532508
- Added to Site: 244 day(s) ago
Interior
- Number of Rooms: 10
- Interior Features: Master Downstairs, Walk-in Closet(s), Tray Ceiling(s), High Ceilings, Entrance Foyer, Mud Room, Kitchen Island, Ceiling Fan(s), Pantry, Walk-in Shower, Walk-In Closet(s)
- Appliances: Built-In Microwave, Range, Disposal, Dishwasher
- Flooring: LVT/LVP, Carpet
Rooms
Bathrooms
- Total Bathrooms: 4
- Full Bathrooms: 3
- Half Bathrooms: 1
Bedrooms
- Total Bedrooms: 6
- Primary Bedroom: Primary Living Area
Other Rooms
- Laundry: Laundry Room
Additional Information
- Shared Amenities: Dog Park, Gated, Jogging Path, Maintenance Common Areas, Management, Playground, Security, Sidewalks, Street Lights, Taxes
- Security/Safety: Security Lights, Smoke Detector(s)
Exterior
- Porch/Patio/Deck: Covered, Patio, Porch
Parking
- Garage: Yes
- Attached garage: Yes
- Garage Spaces: 2
- Parking Features: Garage Faces Front, Attached, Concrete, Garage Door Opener
Location
- County: Hoke
- Subdivision: Brookstone Village
- Driving Directions: From Fayetteville, take Hwy 401 towards Raeford. Community is on the left, just before the FirstHealth Moore Regional Hospital Hoke. Turn left at the light onto Tulip Oak Dr. Then right on Ironbark Dr. Property is at the end of the road in the cul-de-sac.
School Information
- High School District: Hoke County Schools
- Elementary School: Scurlock
- Middle School: East Hoke Middle
- High School: Hoke County High
Community
- Association: Yes
- Assoc. Name: Brookstone Village HOA
Heating & Cooling
- Air Conditioning: Yes
- Cooling Type: Central Air
- Heating Type: Electric, Heat Pump
Utilities
- Sewer: County Sewer, City/Town
- Water: County Water
- Utility Description: Sewer Connected, Water Connected
Structural Information
- Structure Type: Wood Frame
- Construction: Stone, Vinyl Siding
- Basement Desc.: None
- Roof: Architectural Shingle
- Stories/Levels: 2
- Square Feet: 2,910
- Year Built: 2025
Lot Features
- Lot Size (Acres): 0.32
- Lot Size (Sq. Ft.): 14,140
- Lot Dimensions: 46.34 x 138.84 x 48.56 x 119.58 x 125
- Frontage: City Street, State Road, Paved, Paved
- Lot Features: Cul-De-Sac
- Zoning: R-8
- Fencing (Description): None
Financial Considerations
- For Sale: Yes
- Price Per Sq. Ft.: $137.42
- Association Fee: $300
- Assoc Fee Freq.: Annually
- Assessment Amount: $55,000
- Tax Year: 2025
- Terms: Cash, Conventional, FHA, USDA Loan, VA Loan
Disclosures and Reports
- Special Conditions: Standard
- Legal Description: 63 Brookstone Village 4-208/7
- Property ID: 494560401383
- Lot Number: 63
Listed by Everything Pines Partners LLC, Jennifer M Ritchie
Sold by A Non Member, A Non Member
Get Pre-Approved Today
Schools
Schools serving 103 Iron Bark Dr
School District:Hoke County Schools
| Name | Grades | Distance |
|---|---|---|
Scurlock Elementary 775 Rockfish Road, Raeford, NC 28376 | PK-5 | 3.1 mi |
East Hoke Middle 4702 Fayetteville Road, Raeford, NC 28376 | 6-8 | 1.8 mi |
Sandhoke Early College High School 1110 East Central Avenue, Raeford, NC 28376 | 9-12 | 4.6 mi |
Hoke County High 505 South Bethel Road, Raeford, NC 28376 | 9-12 | 6 mi |
Disclaimer:
School attendance boundaries provided by ATTOM Data Solutions and are for reference only. Contact the school directly to verify enrollment eligibility.
Price & Sales History for 103 Iron Bark Dr
Date
Details
Price
Change
Source
1/02/2026
Sold
$399,897
—
MLS
Disclaimer: Historical sales information is derived from public records provided by the county offices. Information is not guaranteed and should be independently verified.

Home Warranty : Included
103 Ironbark Drive, Raeford, NC 28376 (MLS# 100532508) is a Single Family property that was sold at $399,897 on January 02, 2026. Want to learn more about 103 Ironbark Drive? Do you have questions about finding other Single Family real estate for sale in Raeford? You can browse all Raeford real estate or contact a Coldwell Banker agent to request more information.