This is a carousel with tiles that activate property listing cards. Use the previous and next buttons to navigate.
1/1
$203,500
This is a carousel with tiles that activate property listing cards. Use the previous and next buttons to navigate.
1/1
Property Description
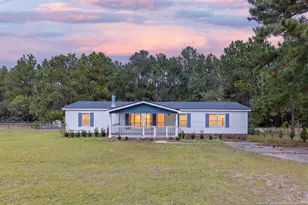
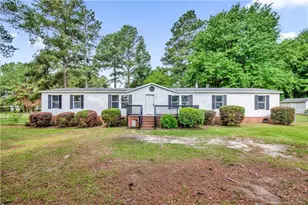
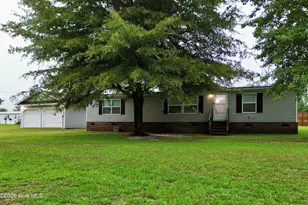
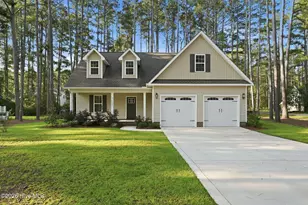
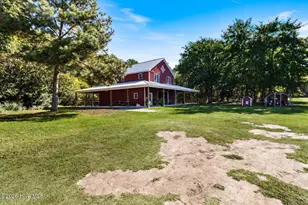
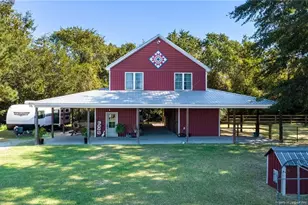
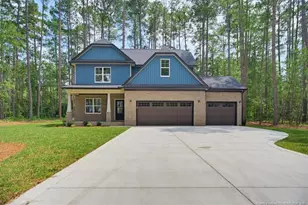
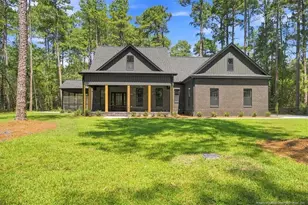
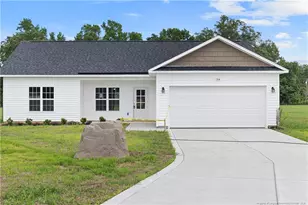
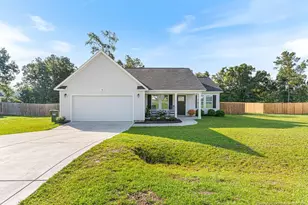
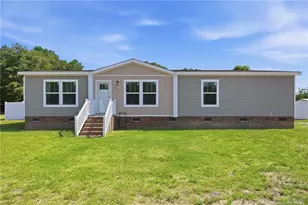
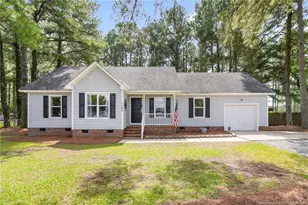
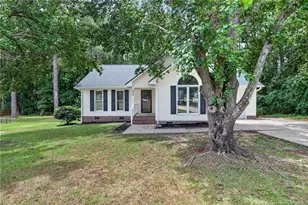
Welcome to your ultimate private oasis, commuter's dream, and/or business owner's retreat at 104 Franklin Rd., Raeford, NC! Positioned beautifully on an expansive 0.46-acre lot, this exceptional property is completely enveloped by mature trees, delivering a rare country-like sanctuary where you cannot see your neighbor from your yard. Relax on the inviting Southern front porch with new handrails and steps or host large gatherings on the spacious 10x37 rear patio. The options for this space are endless. PERFECT SETUP FOR BUSINESS OWNERS & TRADESPEOPLE The detached garage/workshop is tucked in the far corner of the property where work trucks or trailers could easily be stored without disrupting your home life. The other side of the property by the home is a 2 car concrete driveway. UNBEATABLE STRATEGIC LOCATION While the property feels like a deeply isolated country retreat, it keeps you perfectly connected to modern conveniences, major employment hubs, and transit pipelines: * Military Commutes: Highly convenient, straightforward drive straight to the Fort Liberty Army base. * Regional Travel: Direct, fast access to Interstate 95, making regional logistics, commuter travel, or weekend trips incredibly simple. * Booming Retail Access: Just minutes away from the rapidly expanding West Fayetteville commercial corridor on Raeford Road, putting daily supply hubs like Lowe's Home Improvement and the major Walmart Supercenter right at your fingertips. * Future Equity Growth: Driven by the expansion of the Fayetteville Outer Loop, this side of town is experiencing a commercial boom. FULLY REFRESHED, LOW-MAINTENANCE INTERIOR Step inside to discover a bright, wide-open floor plan designed seamlessly for entertaining, beautifully illuminated by several brand-new light fixtures and ceiling with fans throughout. * The entire home has been freshly primed and painting - ceilings, walls, trim, and doors * Durable Flooring: The main living spaces feature brand-new Luxury Vinyl Plank (LVP) flooring, offering a modern aesthetic that is incredibly resilient against heavy foot traffic. The two guest bedrooms serve as cozy retreats with brand-new premium padding and soft carpeting underfoot. * Heart of the Home: The open-concept kitchen boasts freshly painted cabinetry, giving it a crisp, modernized look that perfectly ties the living spaces together. * Dual Master En-Suites: The crown jewel of this 3-bedroom, 3-bathroom residence is the remarkable primary suite. The master bedroom uniquely boasts two separate, dedicated full bathrooms split by a massive walk-in closet, both finished with classic tile flooring and freshly painted vanities. *Positioned directly off the master suite is a highly versatile private room, ideal for a quiet company back-office to handle paperwork, a nursery, or additional storage. * Premium Comfort: For maximum appeal, all toilets throughout the entire home have been replaced with elongated, chair-height models. PEACE OF MIND Best of all, you can move in and relax with confidence. The heavy lifting has already been done with a completely new roof installed in 2026 alongside a brand-new air conditioning system in 2026, ensuring years of incredibly low utility bills, peak efficiency, and worry-free comfort. This property truly offers the best of both worlds-unmatched natural privacy and massive storage utility outside, paired with a fully updated, luxurious layout inside. Schedule your private tour today to experience this hidden Raeford gem in person!
Full Property Details
Full Property Details for 104 Franklin Rd
General
- Sold For: $203,500
- Taxes: $895 (2026)
- Status: Closed
- Type: Mobile Home
- Source: 2218
- MLS ID: 10190179
- Added to Site: 48 day(s) ago
Interior
- Number of Rooms: 5
- Interior Features: Bathtub/Shower Combination, Ceiling Fan(s), Eat-in Kitchen, Living/Dining Room Combination, Separate Shower, Soaking Tub, Vaulted Ceiling(s), Walk-In Shower
- Appliances: Dishwasher, Electric Oven, Electric Range, Electric Water Heater, Microwave, Plumbed For Ice Maker, Refrigerator
- Flooring: Carpet, Luxury Vinyl, Tile
Rooms
Bathrooms
- Total Bathrooms: 3
- Full Bathrooms: 3
Bedrooms
- Total Bedrooms: 3
Other Rooms
- Laundry: Electric Dryer Hookup, Laundry Room, Main Level, Washer Hookup
Additional Information
- Security/Safety: Carbon Monoxide Detector(s), Smoke Detector(s)
Exterior
- Exterior Features: Private Yard, Storage
- Porch/Patio/Deck: Front Porch, Patio
Parking
- Total Spaces: 6
- Parking Features: Concrete, Driveway, Off Street, Workshop in Garage
Location
- County: Hoke
- Subdivision: Woodland
School Information
- Elementary School: Hoke - Sandy Grove Elementary
- Middle School: Hoke - Sandy Grove Middle School
- High School: Hoke - Hoke County High
Heating & Cooling
- Central air: Yes
- Air Conditioning: Yes
- Cooling Type: Ceiling Fan(s), Central Air, Electric, Heat Pump
- Heating Type: Central, Electric, Forced Air, Heat Pump
- Water Heater: Electric
Utilities
- Sewer: Septic Tank
- Water: Public
- Utility Description: Electricity Connected, Septic Connected, Water Connected, Underground Utilities
Structural Information
- Architectural Style: Ranch, Traditional
- Structure Type: Manufactured House
- Exterior Const.: Brick, Vinyl Siding
- Roof: Architectural Shingle
- Common Walls: No Common Walls
- Windows: Insulated Windows
- Stories/Levels: 1
- Building Size: 1962
- Square Feet: 1,962
- Living Area: 1,962 Sq. Ft.
- Finished Above Grnd: 1,962 Sq. Ft.
- Year Built: 1999
- Property Condition: Updated/Remodeled
Lot Features
- Property View: Trees/Woods
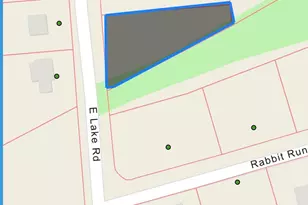
- Lot Size (Acres): 0.46
- Lot Size (Sq. Ft.): 20,037.6
- Frontage: County Road
- Street/Road Desc.: Paved
- Lot Features: Back Yard, Corner Lot, Few Trees, Front Yard, Hardwood Trees, Landscaped, Level, Private, Sloped Down
Financial Considerations
- Tax Amount: $895
- Tax Year: 2026
- Terms: Cash, Conventional, FHA, VA Loan, FHA Eligibility, USDA Loan
Disclosures and Reports
- Special Conditions: Standard
- APN: 494740001399
- Lot Number: 7
Listed by Homecoin.com, Tracy Dowling (888) 400-2513
Sold by Elite Realty Group, RASHAWN MOORE
Get Pre-Approved Today
Schools
Schools serving 104 Franklin Rd
School District:Hoke County Schools
| Name | Grades | Distance |
|---|---|---|
Sandy Grove Elementary 8452 North Old Wire Road, Lumber Bridge, NC 28357 | PK-5 | 3 mi |
Sandy Grove Middle School 300 Chason Road, Lumber Bridge, NC 28357 | 6-8 | 2.9 mi |
Sandhoke Early College High School 1110 East Central Avenue, Raeford, NC 28376 | 9-12 | 7.6 mi |
Hoke County High 505 South Bethel Road, Raeford, NC 28376 | 9-12 | 9.2 mi |
Disclaimer:
School attendance boundaries provided by ATTOM Data Solutions and are for reference only. Contact the school directly to verify enrollment eligibility.
Price & Sales History for 104 Franklin Rd
Date
Details
Price
Change
Source
10/08/2026
Sold
$203,500
2.01%
MLS
9/02/2026
Listed
$199,500
—
MLS
Disclaimer: Historical sales information is derived from public records provided by the county offices. Information is not guaranteed and should be independently verified.
104 Franklin Road, Raeford, NC 28376 (MLS# 10190179) is a Mobile Home property that was sold at $203,500 on October 08, 2026. Want to learn more about 104 Franklin Road? Do you have questions about finding other Mobile Home real estate for sale in Raeford? You can browse all Raeford real estate or contact a Coldwell Banker agent to request more information.