No photo available
$398,493
Property Description
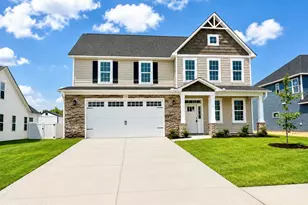
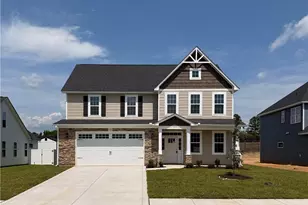
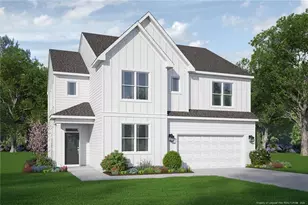
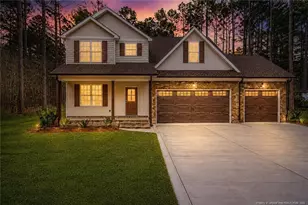
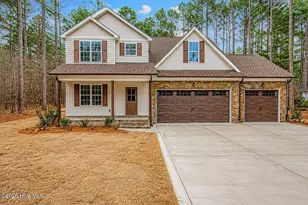
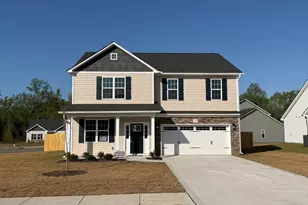
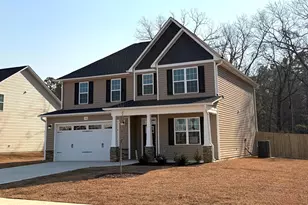
Welcome to the CC2876 Plan, built by trusted builder, Caviness Land! Brand New Construction in Gated Community! LIMITED TIME BUYER INCENTIVES INCLUDE: $10,000 BUYER INCENTIVE! - Use as YOU Choose! Can be used for Closing Costs, or Builder Provided Fence, Blinds, Fridge, Washer, or Dryer! Take advantage of this great opportunity! Welcome home to Brookstone Village, a gated community offering the perfect blend of comfort, convenience, and style. Ideally located just a short commute to Fort Bragg and Fayetteville, this neighborhood will offer amenities including sidewalks and street lights, a jogging trail with fountains, dog park, and a fun-filled ''Tot Lot'' playground for the little ones. This beautiful 2-story home showcases elegant stone accents and offers 2,876 sq. ft. of thoughtfully designed living space with 4 bedrooms, 2.5 baths, and a 2-car garage. Inside, you'll find a formal dining room with coffered ceiling and wainscoting, setting the tone for stylish entertaining. The kitchen features Quartz countertops, a breakfast bar, pantry, USB outlet, and opens to the breakfast nook and great room, complete with an electric fireplace for cozy evenings. A light-filled Carolina Room with a cathedral ceiling opens to the covered back porch, perfect for relaxing or entertaining outdoors. The first-floor primary suite boasts a tray ceiling, large walk-in closet, and a spa-like bathroom with double sink vanity and walk-in shower. A spacious mudroom with laundry conveniently connects to the garage. Upstairs, you'll find a large loft, three additional bedrooms, and a full bath, offering plenty of space for everyone. Experience the comfort, amenities, and security of Brookstone Village--where every detail feels like home.
Full Property Details
Full Property Details for 111 Iron Bark Dr
General
- Sold For: $398,493
- HOA FEE: $25/month
- HOA FEE FREQ.: Annually
- Taxes: (2025)
- Status: Closed
- Type: Single Family
- Source: 2253
- MLS ID: 100534742
- Added to Site: 231 day(s) ago
Interior
- Number of Rooms: 10
- Interior Features: Master Downstairs, Walk-in Closet(s), Vaulted Ceiling(s), Tray Ceiling(s), High Ceilings, Entrance Foyer, Mud Room, Ceiling Fan(s), Pantry, Walk-in Shower, Walk-In Closet(s)
- Appliances: Built-In Microwave, Range, Disposal, Dishwasher
- Flooring: LVT/LVP, Carpet, Tile
Rooms
Bathrooms
- Total Bathrooms: 3
- Full Bathrooms: 2
- Half Bathrooms: 1
Bedrooms
- Total Bedrooms: 4
- Primary Bedroom: Primary Living Area
Other Rooms
- Laundry: Laundry Room
Additional Information
- Shared Amenities: Dog Park, Gated, Jogging Path, Maintenance Common Areas, Maintenance Roads, Management, Playground, Sidewalks, Street Lights
- Security/Safety: Security Lights, Security System, Smoke Detector(s)
Exterior
- Porch/Patio/Deck: Covered, Porch
Parking
- Garage: Yes
- Attached garage: Yes
- Garage Spaces: 2
- Parking Features: Garage Faces Front, Concrete, Garage Door Opener
Location
- County: Hoke
- Subdivision: Brookstone Village
- Driving Directions: From Fayetteville, take Hwy 401 towards Raeford. Community is on the left, just before the FirstHealth Moore Regional Hospital Hoke. Turn left at the light onto Tulip Oak Dr., then right on Ironbark Dr. Property is at the end of the road in the cul-de-sac.
School Information
- High School District: Hoke County Schools
- Elementary School: Scurlock
- Middle School: East Hoke Middle
- High School: Hoke County High
Community
- Association: Yes
- Assoc. Name: Brookstone Village HOA
Heating & Cooling
- Air Conditioning: Yes
- Cooling Type: Central Air
- Heating Type: Electric, Heat Pump
Utilities
- Sewer: County Sewer, City/Town
- Water: County Water
- Utility Description: Sewer Connected, Water Connected
Structural Information
- Structure Type: Wood Frame, Stick Built
- Construction: Stone, Vinyl Siding, Wood Frame
- Roof: Architectural Shingle
- Stories/Levels: 2
- Square Feet: 2,876
- Year Built: 2025
Lot Features
- Lot Size (Acres): 0.28
- Lot Size (Sq. Ft.): 12,034
- Lot Dimensions: 42.95 x 125 x 76.22 x 64.33 x 20.36 x 112.97
- Frontage: Private Road, Paved, Paved
- Lot Features: Cul-De-Sac, Interior Lot
- Zoning: RA-20
- Fencing (Description): None
Green Features
- Energy Efficient: Thermostat
Financial Considerations
- For Sale: Yes
- Price Per Sq. Ft.: $138.56
- Association Fee: $300
- Assoc Fee Freq.: Annually
- Assessment Amount: $55,000
- Tax Year: 2025
- Terms: Cash, Conventional, FHA, USDA Loan, VA Loan
Disclosures and Reports
- Special Conditions: Standard
- Legal Description: 64 Brookstone Village 4-208/7
- Property ID: 494560401384
- Lot Number: 64
Listed by Everything Pines Partners LLC, Jennifer M Ritchie
Sold by A Non Member, A Non Member
Get Pre-Approved Today
Schools
Schools serving 111 Iron Bark Dr
School District:Hoke County Schools
| Name | Grades | Distance |
|---|---|---|
Scurlock Elementary 775 Rockfish Road, Raeford, NC 28376 | PK-5 | 3.1 mi |
East Hoke Middle 4702 Fayetteville Road, Raeford, NC 28376 | 6-8 | 1.8 mi |
Sandhoke Early College High School 1110 East Central Avenue, Raeford, NC 28376 | 9-12 | 4.6 mi |
Hoke County High 505 South Bethel Road, Raeford, NC 28376 | 9-12 | 6 mi |
Disclaimer:
School attendance boundaries provided by ATTOM Data Solutions and are for reference only. Contact the school directly to verify enrollment eligibility.
Price & Sales History for 111 Iron Bark Dr
Date
Details
Price
Change
Source
4/08/2026
Sold
$398,493
—
MLS
Disclaimer: Historical sales information is derived from public records provided by the county offices. Information is not guaranteed and should be independently verified.

111 Ironbark Drive, Raeford, NC 28376 (MLS# 100534742) is a Single Family property that was sold at $398,493 on April 08, 2026. Want to learn more about 111 Ironbark Drive? Do you have questions about finding other Single Family real estate for sale in Raeford? You can browse all Raeford real estate or contact a Coldwell Banker agent to request more information.