This is a carousel with tiles that activate property listing cards. Use the previous and next buttons to navigate.
1/2
$292,990
This is a carousel with tiles that activate property listing cards. Use the previous and next buttons to navigate.
1/2
Property Description
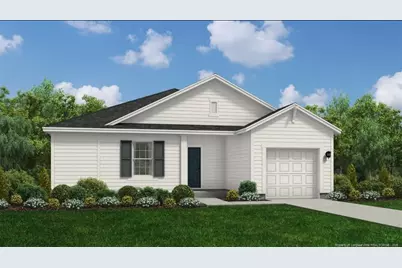
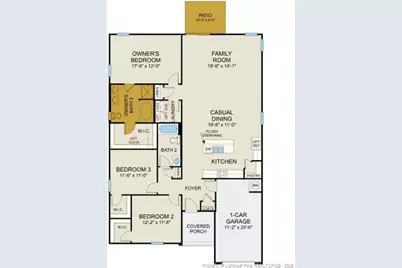
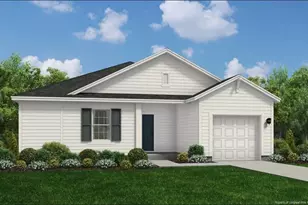
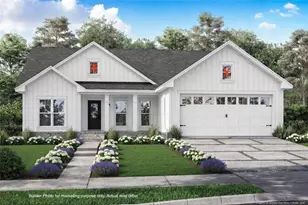
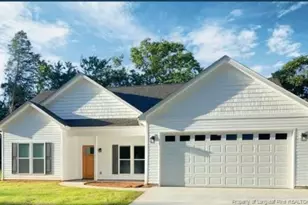
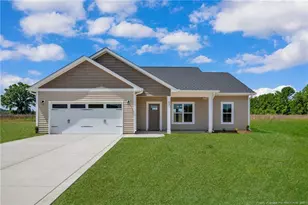
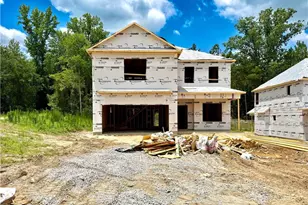
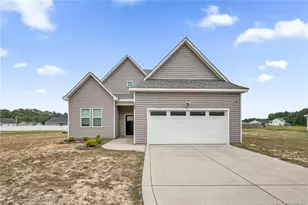
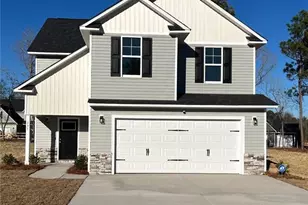
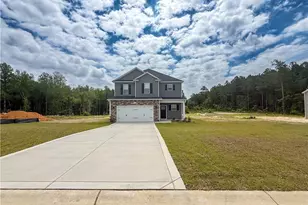
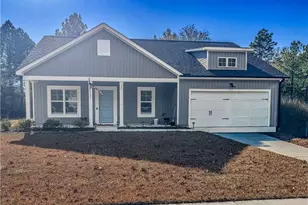
Welcome to Stone Creek and the "Embark" home plan by Dream Finders Homes! With 3 spacious bedrooms and 2 thoughtfully designed bathrooms, this single-story layout with 9Ft. smooth ceilings caters to your family's needs while maintaining an inviting and cozy atmosphere. A seamless flow between the living room, dining area, and kitchen creates a sense of unity, making it an ideal space for entertaining guests or spending quality time with your family. Efficient Kitchen with granite countertops, a large Island and a large walk-in Pantry for storage. Cozy family room has accessibility to the patio making for an indoor/outdoor entertaining connection. Every bedroom is equipped with a walk-in closet, providing ample storage space. The Primary suite bath features both a garden tub and shower, double vanity with quartz countertops and access to a walk-in closet that effortlessly meets your storage needs. Convenient parking pad allows extra space for vehicles. The comfort and style of this home make it a great option for individuals of all ages and lifestyles! CLOSE TO FT. BRAGG & MINUTES FROM SHOPPING!
Full Property Details
Full Property Details for 111 Portrush Ln
General
- Price: $292,990
- HOA FEE: $33/month
- HOA FEE FREQ.: Annually
- Status: Active
- Type: Single Family
- Source: 2218
- MLS ID: LP760115
- Updated: 5/21/2026
- Added to Site: 49 day(s) ago
Interior
- Number of Rooms: 7
- Interior Features: Bathtub/Shower Combination, Ceiling Fan(s), Double Vanity, Entrance Foyer, Granite Counters, Kitchen Island, Living/Dining Room Combination, Open Floorplan, Separate Shower, Walk-In Closet(s), Walk-In Shower
- Fireplace(s): None
- Appliances: Dishwasher, Microwave
- Flooring: Hardwood, Laminate, Tile, Vinyl
Rooms
Bathrooms
- Total Bathrooms: 2
- Full Bathrooms: 2
Bedrooms
- Total Bedrooms: 3
Exterior
- Porch/Patio/Deck: Front Porch, Patio
Parking
- Garage: Yes
- Attached garage: Yes
- Garage Spaces: 1
- Parking Features: Attached, Garage Door Opener
Location
- County: Hoke
- Subdivision: Stone Creek
- Driving Directions: Directions: From Fayetteville take Hwy 401S towards Raeford. Take a left on Club Pond Road (intersection for Raeford Walmart). At first intersection, cross over Rockfish Road. Take a left at next intersection onto Philippi Church Road. Pass Don Steed Elementary School on right and our Stone Creek Community will be on your left about a mile down.
School Information
- Middle School: Hoke County Schools
Community
- Association: Yes
Heating & Cooling
- Air Conditioning: Yes
- Heating Type: Heat Pump
Structural Information
- Building Size: 1725
- Square Feet: 1,725
- Year Built: 2026
Lot Features
- Lot Size (Acres): 0.21
- Lot Size (Sq. Ft.): 9,147.6
- Street/Road Desc.: Paved
- Lot Features: Cleared, Corner Lot, Level
Financial Considerations
- Association Fee: $400
- Assoc Fee Freq.: Annually
Disclosures and Reports
- Property ID: 494540001006
- Lot Number: 118
Listed by Dream Finders Realty, Llc., TEAM DREAM (910) 249-4529

Get Pre-Approved Today
Price & Sales History for 111 Portrush Ln
Date
Details
Price
Change
Source
5/15/2026
Price Reduced
$292,990
-1.35%
MLS
4/06/2026
Listed
$296,990
—
MLS
Disclaimer: Historical sales information is derived from public records provided by the county offices. Information is not guaranteed and should be independently verified.
Estimate the Cost
Estimate the Cost for 111 Portrush Ln
111 Portrush Lane, Raeford, NC 28376 (MLS# LP760115) is a Single Family property with 3 bedrooms and 2 full bathrooms. 111 Portrush Lane is currently listed for $292,990 and was received on April 06, 2026. Want to learn more about 111 Portrush Lane? Do you have questions about finding other Single Family real estate for sale in Raeford? You can browse all Raeford real estate or contact a Coldwell Banker agent to request more information.