This is a carousel with tiles that activate property listing cards. Use the previous and next buttons to navigate.
1/30
$215,000
This is a carousel with tiles that activate property listing cards. Use the previous and next buttons to navigate.
1/30
Property Description
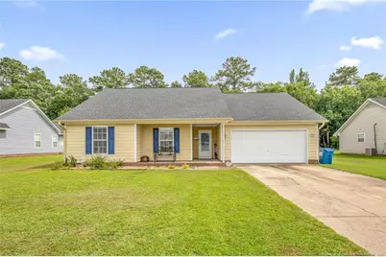
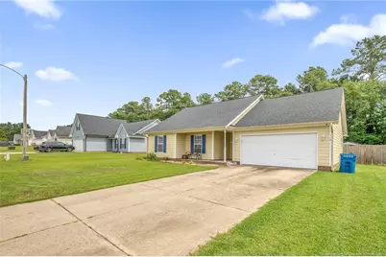
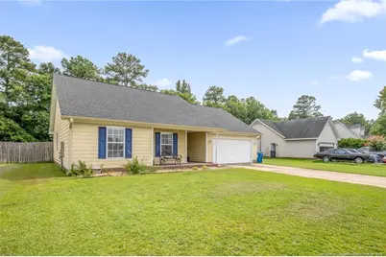
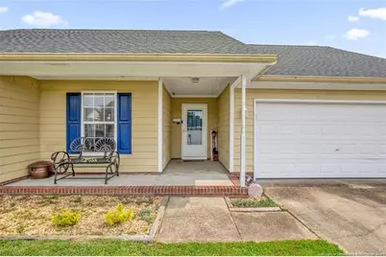
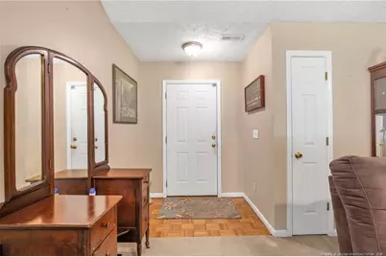
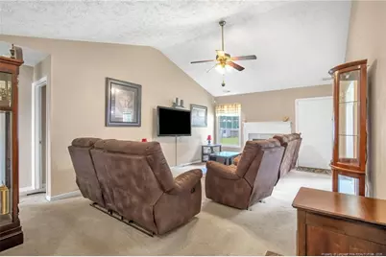
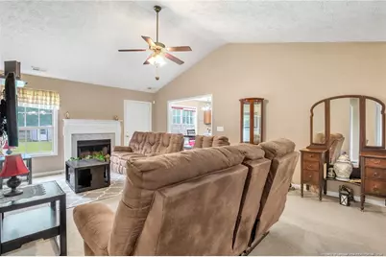
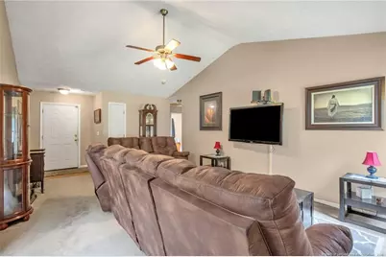
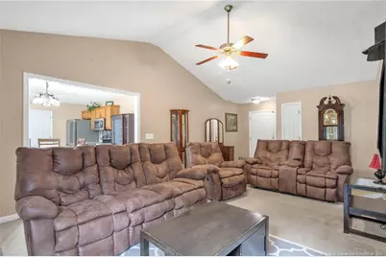
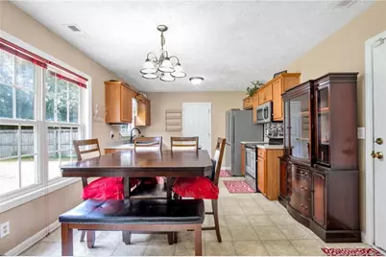
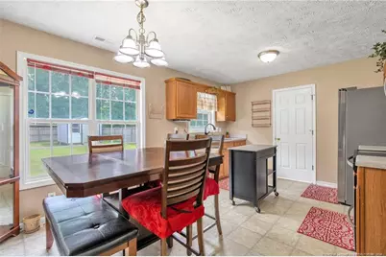
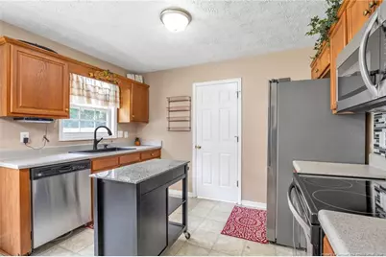
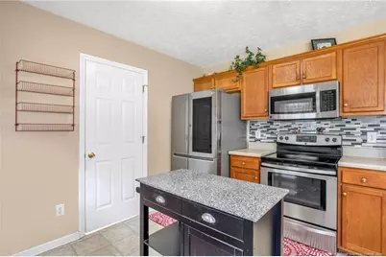
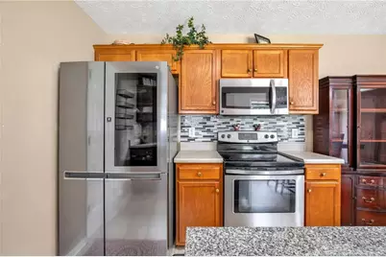
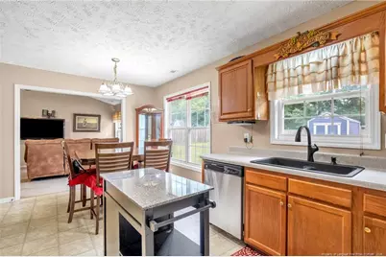
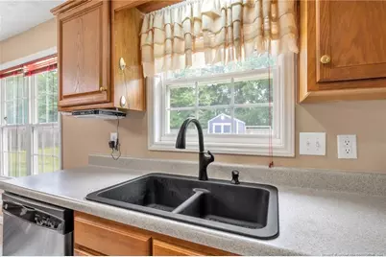
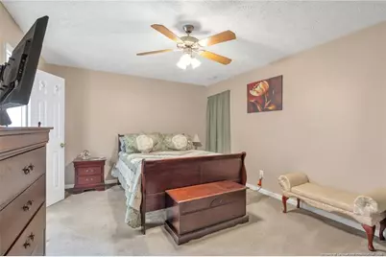
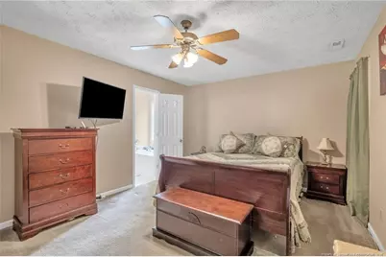
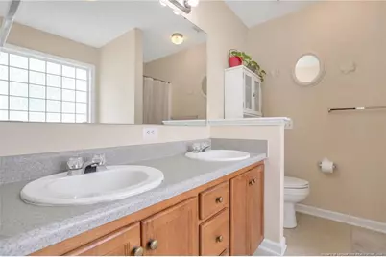
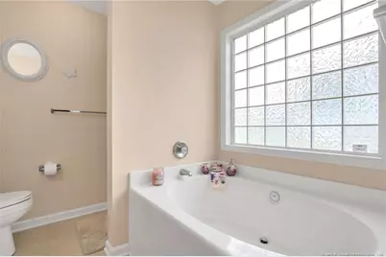
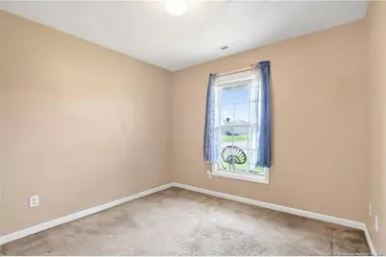
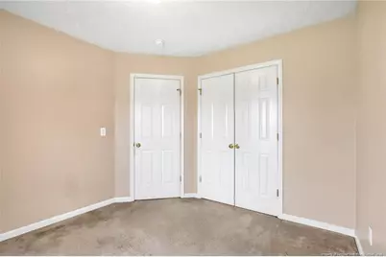
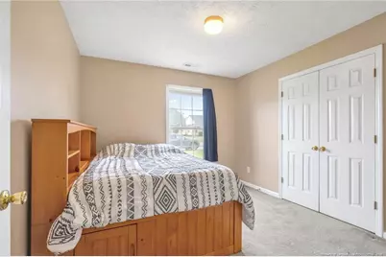
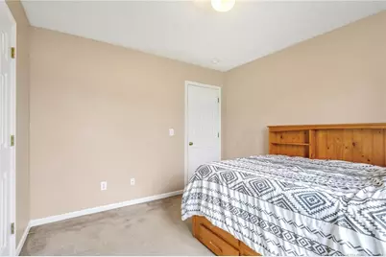
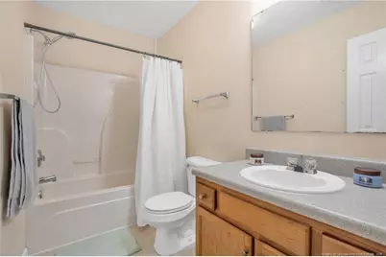
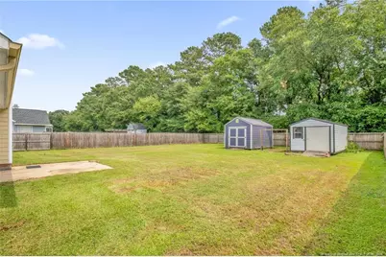
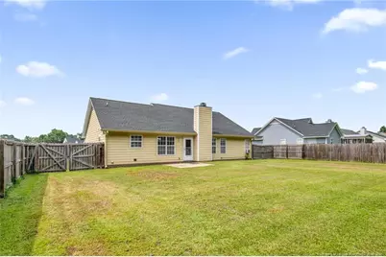
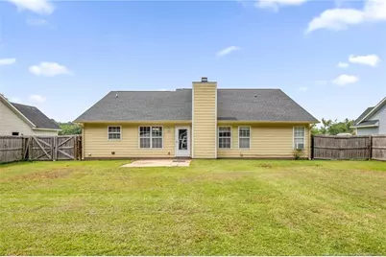
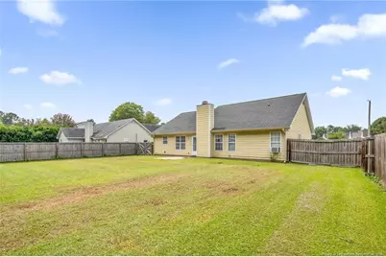
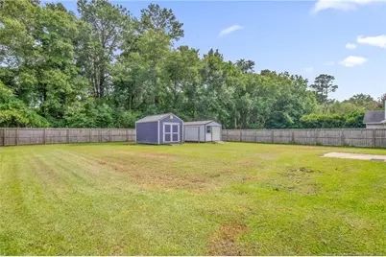
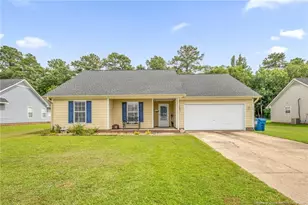
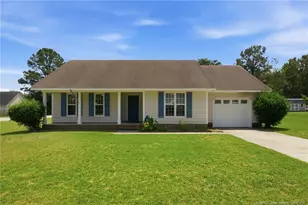
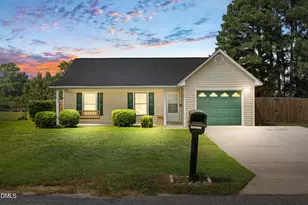
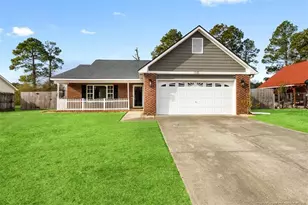
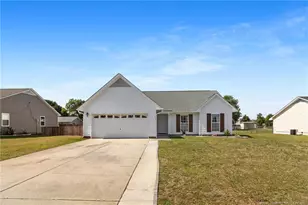
Welcome to this 3 bedroom, 2 bathroom ranch style home located in Summerfield East that is situated on a nice, fenced in lot with a convenient floor plan. The welcoming living room features a cozy fireplace and vaulted ceilings. The living room opens right into the kitchen area which features all stainless steel appliances to include refrigerator, stove, and a dishwasher along with a garbage disposal. The primary bedroom has its own bathroom with double vanity and a walk-in closet. The laundry room is conveniently located right off the kitchen. Step right out into the back yard that is all fenced in for privacy. There are also 2 storage buildings that convey with the property to provide you additional storage! This is a great deal in a good area with the location being convenient to Fayetteville, Raeford, Hope Mills, and Ft. Bragg! Call today for your private showing!
Full Property Details
Full Property Details for 112 Hosta Dr
General
- Price: $215,000
- Status: Active
- Type: Single Family
- Source: 2218
- MLS ID: LP767175
- Updated: 8/6/2026
- Added to Site: 50 day(s) ago
Interior
- Number of Rooms: 7
- Interior Features: Ceiling Fan(s), Walk-In Closet(s)
- Fireplace: Yes
- Number of Fireplaces: 1
- Appliances: Dishwasher, Refrigerator
- Flooring: Vinyl
Rooms
Bathrooms
- Total Bathrooms: 2
- Full Bathrooms: 2
Bedrooms
- Total Bedrooms: 3
Other Rooms
- Laundry: Inside
Exterior
- Exterior Features: Fenced Yard, Storage
Parking
- Garage: Yes
- Attached garage: Yes
- Garage Spaces: 2
- Parking Features: Attached
Location
- County: Hoke
Heating & Cooling
- Air Conditioning: Yes
- Cooling Type: Electric
- Heating Type: Heat Pump
Utilities
- Sewer: Septic Tank
Structural Information
- Architectural Style: Ranch
- Building Size: 1268
- Square Feet: 1,268
- Year Built: 2003
Lot Features
- Fence: Yes
- Fencing (Description): Fenced
Disclosures and Reports
- Special Conditions: Standard
- Property ID: 494450001367
Listed by 1St Choice Real Estate, DAVID JONES (910) 733-2222

Get Pre-Approved Today
Schools
Schools serving 112 Hosta Dr
School District:Hoke County Schools
| Name | Grades | Distance |
|---|---|---|
Scurlock Elementary 775 Rockfish Road, Raeford, NC 28376 | PK-5 | 0.9 mi |
East Hoke Middle 4702 Fayetteville Road, Raeford, NC 28376 | 6-8 | 0.8 mi |
Sandhoke Early College High School 1110 East Central Avenue, Raeford, NC 28376 | 9-12 | 2.5 mi |
Hoke County High 505 South Bethel Road, Raeford, NC 28376 | 9-12 | 4.1 mi |
Disclaimer:
School attendance boundaries provided by ATTOM Data Solutions and are for reference only. Contact the school directly to verify enrollment eligibility.
Price & Sales History for 112 Hosta Dr
Date
Details
Price
Change
Source
8/03/2026
Listed
$215,000
86.96%
MLS
8/04/2015
Sold
$115,000
—
Public Record
Disclaimer: Historical sales information is derived from public records provided by the county offices. Information is not guaranteed and should be independently verified.
Tax History
Tax History for 112 Hosta Dr
Year
Property Taxes
Change
Tax Assessment
Change
2026
$1,333
—
$144,970
—
2025
$1,333
—
$144,970
—
2024
$1,333
—
$144,970
—
2022
$1,333
—
$144,970
—
2021
$1,333
12%
$144,970
14%
2020
$1,192
—
$126,690
—
2019
$1,192
2%
$126,690
—
2016
$1,171
—
$126,690
—
Disclaimer: Historical tax information is derived from public records provided by the county offices. Information is not guaranteed and should be independently verified.
Estimate the Cost
Estimate the Cost for 112 Hosta Dr
112 Hosta Drive, Raeford, NC 28376 (MLS# LP767175) is a Single Family property with 3 bedrooms and 2 full bathrooms. 112 Hosta Drive is currently listed for $215,000 and was received on August 03, 2026. Want to learn more about 112 Hosta Drive? Do you have questions about finding other Single Family real estate for sale in Raeford? You can browse all Raeford real estate or contact a Coldwell Banker agent to request more information.