This is a carousel with tiles that activate property listing cards. Use the previous and next buttons to navigate.
1/1
$324,700
This is a carousel with tiles that activate property listing cards. Use the previous and next buttons to navigate.
1/1
Property Description
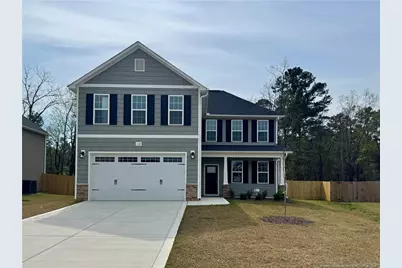
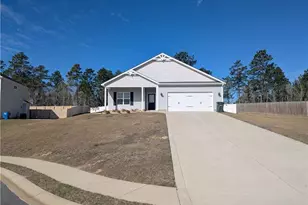
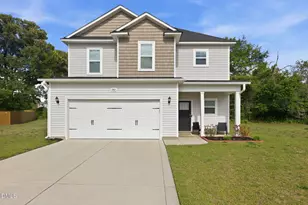
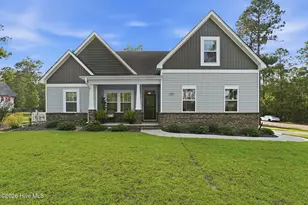
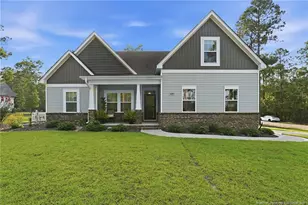
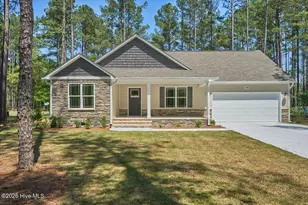
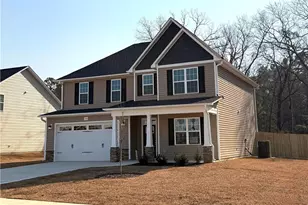
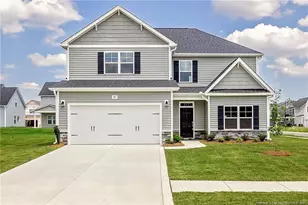
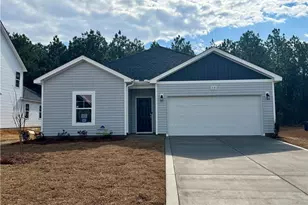
Welcome to the CL1950 Plan, built by trusted builder, Caviness Land! NOW OFFERING $8,500 SELLER PAID CLOSING COSTS + PRIVACY FENCED-IN BACKYARD!Welcome Home to the brand-new gated community of Brookstone Village! This CL1950 Floor Plan has 3 Bedrooms, 2.5 Bathrooms, 1950 SF and is in a desirable new neighborhood with community sidewalks that is close to shopping, dining, and entertainment. Additional amenities include a Walking Trail with 2 fountains, a Dog Park, and a ''Tot Lot'' Playground! Covered front porch opens into spacious Great Room with electric fireplace to enjoy year-round. Open Concept layout allows seamless flow to Kitchen with granite countertops and corner walk-in Pantry, as well as Breakfast Nook, which gives access to 12 x 12 covered porch. Master Suite downstairs offers trey ceiling, dual-sink vanity, large WIC, and has separate walk-in shower and soaking tub. Upstairs you will find 2 more large bedrooms - each with WIC - a huge Family Room, full bathroom, and laundry room.Schedule a showing today!
Full Property Details
Full Property Details for 112 Iron Bark Dr
General
- Sold For: $324,700
- HOA FEE: $25/month
- HOA FEE FREQ.: Annually
- Status: Closed
- Type: Single Family
- Source: 2218
- MLS ID: LP745248
- Added to Site: 405 day(s) ago
Interior
- Number of Rooms: 6
- Interior Features: Ceiling Fan(s), Granite Counters, Kitchen/Dining Room Combination, Open Floorplan, Master Downstairs, Separate Shower, Tray Ceiling(s), Walk-In Closet(s)
- Fireplace: Yes
- Number of Fireplaces: 1
- Fireplace(s): Electric
- Appliances: Dishwasher, Microwave, Range
- Flooring: Carpet, Hardwood, Vinyl, Tile
Rooms
Bathrooms
- Total Bathrooms: 3
- Full Bathrooms: 2
- Half Bathrooms: 1
Bedrooms
- Total Bedrooms: 3
Other Rooms
- Laundry: Upper Level
Exterior
- Exterior Features: Other
- Porch/Patio/Deck: Covered, Front Porch, Rear Porch
Parking
- Garage: Yes
- Attached garage: Yes
- Garage Spaces: 2
- Parking Features: Attached, Garage Door Opener
Location
- County: Hoke
- Subdivision: Brookstone Village
- Driving Directions: From Fayetteville, take Hwy 401 towards Raeford. Community is on the left, just before the FirstHealth Moore Regional Hospital Hoke. Turn left at the light onto Tulip Oak Dr. Then right on Ironbark Dr. Property is on the left.
Community
- Association: Yes
Heating & Cooling
- Air Conditioning: Yes
- Heating Type: Heat Pump
Structural Information
- Building Size: 1950
- Square Feet: 1,950
- Year Built: 2025
Lot Features
- Lot Size (Acres): 0.21
- Lot Size (Sq. Ft.): 9,147.6
- Lot Dimensions: 50.89 x 125.87 x 49.06 x 35.74 x 129.11
- Street/Road Desc.: Paved
- Fence: Yes
- Lot Features: Cul-De-Sac
- Fencing (Description): Privacy
Financial Considerations
- Association Fee: $300
- Assoc Fee Freq.: Annually
Disclosures and Reports
- Special Conditions: Standard
- Property ID: 494560401380
- Lot Number: 60
Listed by Everything Pines Partners Llc, JENNIFER RITCHIE (910) 987-5565
Sold by Non Member Company, Non Member Agent

Get Pre-Approved Today
Schools
Schools serving 112 Iron Bark Dr
School District:Hoke County Schools
| Name | Grades | Distance |
|---|---|---|
Scurlock Elementary 775 Rockfish Road, Raeford, NC 28376 | PK-5 | 3.1 mi |
East Hoke Middle 4702 Fayetteville Road, Raeford, NC 28376 | 6-8 | 1.8 mi |
Sandhoke Early College High School 1110 East Central Avenue, Raeford, NC 28376 | 9-12 | 4.6 mi |
Hoke County High 505 South Bethel Road, Raeford, NC 28376 | 9-12 | 6 mi |
Disclaimer:
School attendance boundaries provided by ATTOM Data Solutions and are for reference only. Contact the school directly to verify enrollment eligibility.
Price & Sales History for 112 Iron Bark Dr
Date
Details
Price
Change
Source
6/24/2026
Sold
$324,700
-1.58%
MLS
4/07/2026
Price Reduced
$329,900
-2.94%
MLS
3/23/2026
Price Reduced
$339,894
—
MLS
2/09/2026
Price Reduced
$339,895
—
MLS
10/23/2025
Price Reduced
$339,896
—
MLS
10/04/2025
Price Reduced
$339,897
—
MLS
9/18/2025
Price Reduced
$339,898
—
MLS
9/03/2025
Price Reduced
$339,899
—
MLS
8/26/2025
Price Reduced
$339,900
-2.47%
MLS
8/21/2025
Price Reduced
$348,496
—
MLS
7/31/2025
Price Reduced
$348,497
—
MLS
7/16/2025
Price Reduced
$348,498
—
MLS
7/08/2025
Price Reduced
$348,499
—
MLS
6/11/2025
Listed
$348,500
—
MLS
Disclaimer: Historical sales information is derived from public records provided by the county offices. Information is not guaranteed and should be independently verified.
112 Ironbark Drive, Raeford, NC 28376 (MLS# LP745248) is a Single Family property that was sold at $324,700 on June 24, 2026. Want to learn more about 112 Ironbark Drive? Do you have questions about finding other Single Family real estate for sale in Raeford? You can browse all Raeford real estate or contact a Coldwell Banker agent to request more information.