This is a carousel with tiles that activate property listing cards. Use the previous and next buttons to navigate.
1/1
$1,545
This is a carousel with tiles that activate property listing cards. Use the previous and next buttons to navigate.
1/1
Property Description
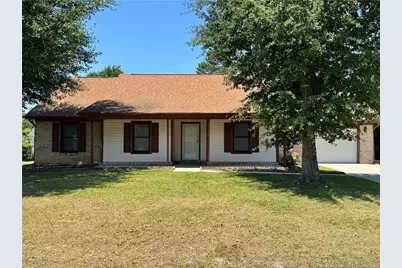
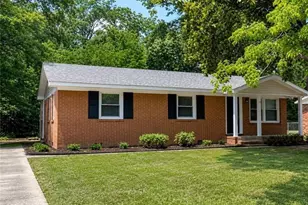
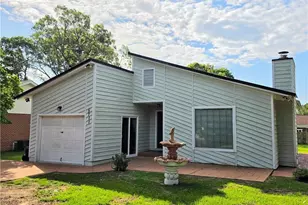
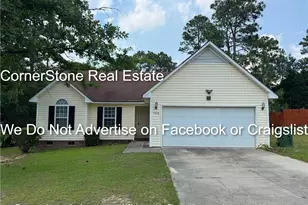
Freshly updated 3 bedroom, 2 bathroom home with modern finishes and a functional layout. The spacious living room flows into the eat-in kitchen, and the additional flex space is perfect for a formal dining room, home office, or playroom. The kitchen and bathrooms feature granite countertops, and durable LVP flooring runs throughout the home.Enjoy the large privacy-fenced backyard with plenty of room to relax or entertain. Conveniently located near Fort Bragg, I-295, shopping, and restaurants, this home has been professionally cleaned and is ready for its next tenants.SCHEDULE A PRIVATE TOUR AT RENTLY.COMAll Cape Fear Properties residents are enrolled in the Resident Benefits Package (RBP) for $50.00/month which includes liability insurance, credit building to help boost the resident's credit score with timely rent payments, up to $1M Identity Theft Protection, HVAC air filter delivery (for applicable properties), move-in concierge service making utility connection and home service setup a breeze during your move-in, our best-in-class resident rewards program, on-demand pest control and much more! More details upon application.
Full Property Details
Full Property Details for 112 Thornbird Dr
General
- Rent: $1,545
- Status: Closed
- Type: Single Family
- Source: 2218
- MLS ID: LP764049
- Added to Site: 118 day(s) ago
Rental Information
- Date Available: 6/9/2026
Interior
- Number of Rooms: 6
- Interior Features: Granite Counters, Kitchen/Dining Room Combination
- Fireplace: Yes
- Number of Fireplaces: 1
- Appliances: Dishwasher, Range, Refrigerator
- Flooring: Luxury Vinyl
Rooms
Bathrooms
- Total Bathrooms: 2
- Full Bathrooms: 2
Bedrooms
- Total Bedrooms: 3
Other Rooms
- Laundry: Inside
Exterior
- Exterior Features: Rain Gutters
- Porch/Patio/Deck: Covered, Porch
Parking
- Attached garage: Yes
- Garage Spaces: 1
- Parking Features: Attached
Location
- County: Hoke
- Subdivision: Woodberry
School Information
- Middle School: Hoke County Schools
Heating & Cooling
- Heating Type: Electric, Forced Air
Utilities
- Utility Description: Natural Gas Not Available
Structural Information
- Windows: Blinds
- Building Size: 1635
- Square Feet: 1,635
- Living Area: 1,635 Sq. Ft.
- Year Built: 1991
Lot Features
- Street/Road Desc.: Paved
- Fence: Yes
- Lot Features: Cleared
- Fencing (Description): Privacy
Financial Considerations
- Price Per Sq. Ft.: $.94
- Lease Price: $1,545
- Security Deposit: $1,625
Disclosures and Reports
- APN: 494660201057
Listed by Cape Fear Properties, MICHAEL FREDERICKSON (910) 753-5026

Schools
Schools serving 112 Thornbird Dr
School District:Hoke County Schools
| Name | Grades | Distance |
|---|---|---|
Don D Steed Elementary 800 Phillipi Church Road, Raeford, NC 28376 | PK-5 | 4.3 mi |
East Hoke Middle 4702 Fayetteville Road, Raeford, NC 28376 | 6-8 | 3.8 mi |
Sandhoke Early College High School 1110 East Central Avenue, Raeford, NC 28376 | 9-12 | 6.5 mi |
Hoke County High 505 South Bethel Road, Raeford, NC 28376 | 9-12 | 8 mi |
Disclaimer:
School attendance boundaries provided by ATTOM Data Solutions and are for reference only. Contact the school directly to verify enrollment eligibility.
Price History for 112 Thornbird Dr
Date
Details
Price
Change
Source
7/29/2026
Sold
$1,545
—
MLS
6/25/2026
Price Reduced
$1,545
-3.13%
MLS
6/15/2026
Price Reduced
$1,595
-1.85%
MLS
6/09/2026
Listed
$1,625
—
MLS
Disclaimer: Historical sales information is derived from public records provided by the county offices. Information is not guaranteed and should be independently verified.
112 Thornbird Drive, Raeford, NC 28376 (MLS# LP764049) is a Single Family property that was sold at $1,545 on July 29, 2026. Want to learn more about 112 Thornbird Drive? Do you have questions about finding other real estate for sale or rent in Raeford? You can browse all Raeford rentals or contact a Coldwell Banker agent to request more information.