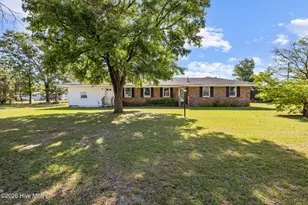
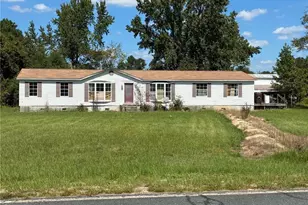
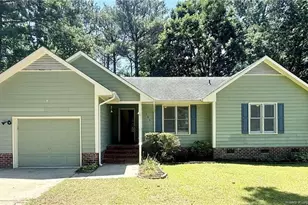
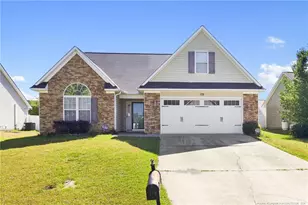
This is a carousel with tiles that activate property listing cards. Use the previous and next buttons to navigate.
1/1
$1,800
This is a carousel with tiles that activate property listing cards. Use the previous and next buttons to navigate.
1/1
Property Description
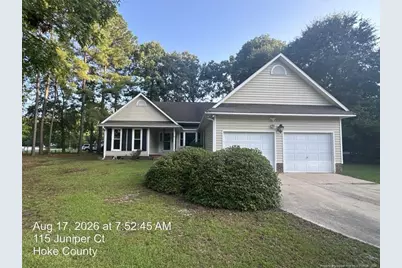
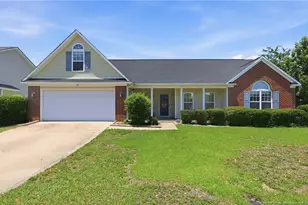
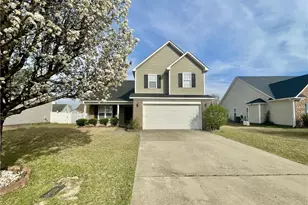
3 bedroom 2 bath home with a double car garage that is less than 15 minutes to the gates of Fort Bragg. Split floor plan. Fenced backyard with deck and screened in patio. Dogs permitted, all breeds must be approved by owners. NO SMOKERS OR CATS.
Full Property Details
Full Property Details for 115 Juniper Ct
General
- Rent: $1,800
- Status: Closed
- Type: Single Family
- Source: 2218
- MLS ID: LP767856
- Added to Site: 10 day(s) ago
Interior
- Number of Rooms: 7
- Interior Features: Ceiling Fan(s), Double Vanity, Eat-in Kitchen, Granite Counters, Living/Dining Room Combination, Separate Shower
- Fireplace: Yes
- Number of Fireplaces: 1
- Fireplace(s): Prefabricated
- Appliances: Dishwasher, Dryer, Range, Refrigerator, Washer
- Flooring: Carpet, Hardwood, Tile, Vinyl
Rooms
Bathrooms
- Total Bathrooms: 2
- Full Bathrooms: 2
Bedrooms
- Total Bedrooms: 3
Other Rooms
- Laundry: Inside, Main Level
Exterior
- Exterior Features: Fenced Yard, Rain Gutters
- Porch/Patio/Deck: Front Porch, Rear Porch, Screened
Parking
- Attached garage: Yes
- Garage Spaces: 2
- Parking Features: Attached
Location
- County: Hoke
- Driving Directions: All tenants are required to have renter’s insurance. There are 2 options:1. Provide a copy of their own policy to the portal.2. Purchase the basic renter’s insurance policy provided by AppFolio.Working with Real Estate Agents (Lease Transactions) (For Tenants)Peery’s Property Management, LLC may assist you in your lease, but will not be representing you and has no loyalty to you. The agent will represent the landlord and is required to give the landlord any information about you (even person, financial or confidential information) that would help the landlord in the lease of their property. This home is professional managed by Peery’s Property Management, LLC. We don’t list properties on Craig’s List or Facebook. If view this listing on either website, please report as a scam. Thank you.
Community
- Pets Allowed: Yes
Heating & Cooling
- Air Conditioning: Yes
- Cooling Type: Central Air
- Heating Type: Heat Pump
Utilities
- Sewer: Septic Tank
- Utility Description: Natural Gas Not Available
Structural Information
- Exterior Const.: Vinyl Siding
- Basement: Yes
- Basement Desc.: Crawl Space
- Windows: Blinds
- Building Size: 1663
- Square Feet: 1,663
- Year Built: 1995
Lot Features
- Fence: Yes
- Lot Features: Corner Lot, Cul-De-Sac
- Fencing (Description): Fenced
Financial Considerations
- Lease Price: $1,800
- Security Deposit: $1,800
Disclosures and Reports
- Property ID: 494760301032
Listed by Peery`S Property Management, HOLLIS PEERY (910) 424-8878

Schools
Schools serving 115 Juniper Ct
School District:Hoke County Schools
| Name | Grades | Distance |
|---|---|---|
Don D Steed Elementary 800 Phillipi Church Road, Raeford, NC 28376 | PK-5 | 4.9 mi |
East Hoke Middle 4702 Fayetteville Road, Raeford, NC 28376 | 6-8 | 4.7 mi |
Sandhoke Early College High School 1110 East Central Avenue, Raeford, NC 28376 | 9-12 | 7.2 mi |
Hoke County High 505 South Bethel Road, Raeford, NC 28376 | 9-12 | 8.8 mi |
Disclaimer:
School attendance boundaries provided by ATTOM Data Solutions and are for reference only. Contact the school directly to verify enrollment eligibility.
Price History for 115 Juniper Ct
Date
Details
Price
Change
Source
8/18/2026
Sold
$1,800
—
MLS
8/17/2026
Listed
$1,800
—
MLS
Disclaimer: Historical sales information is derived from public records provided by the county offices. Information is not guaranteed and should be independently verified.
115 Juniper Court, Raeford, NC 28376 (MLS# LP767856) is a Single Family property that was sold at $1,800 on August 18, 2026. Want to learn more about 115 Juniper Court? Do you have questions about finding other real estate for sale or rent in Raeford? You can browse all Raeford rentals or contact a Coldwell Banker agent to request more information.