This is a carousel with tiles that activate property listing cards. Use the previous and next buttons to navigate.
1/1
$268,000
This is a carousel with tiles that activate property listing cards. Use the previous and next buttons to navigate.
1/1
Property Description
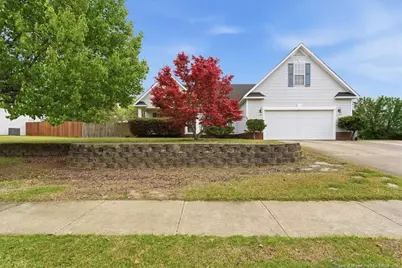
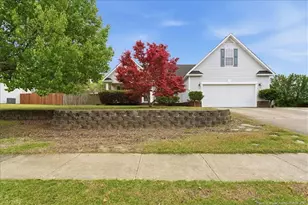
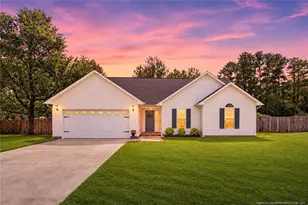
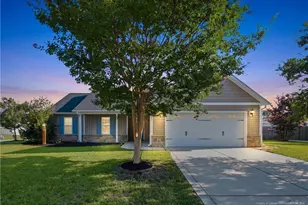
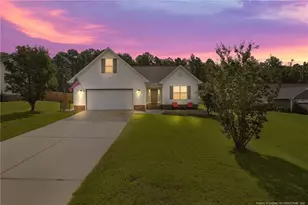
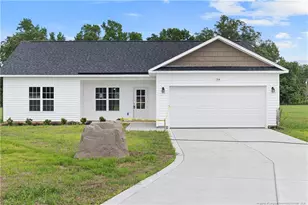
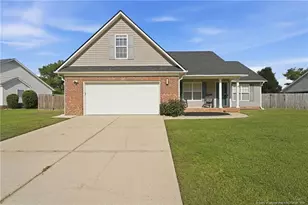
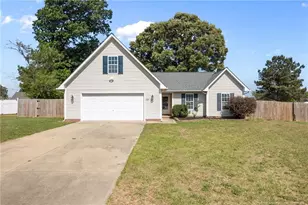
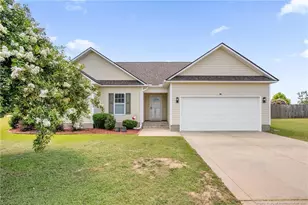
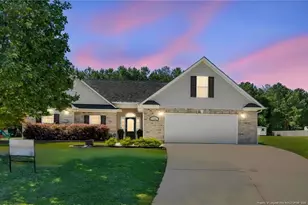
*Multiple offers received. Seller to decide Monday. Welcome to "Peace & Refuge"-a beautifully updated, coastal-inspired sanctuary designed for comfort, light, and everyday living.This inviting home offers the perfect blend of charm, modern updates, and natural light, featuring a vaulted living room ceiling that creates an open, airy feel the moment you walk in. In 2023, the home was thoughtfully refreshed with updated kitchen cabinetry, new flooring throughout the living room, hallway, primary bedroom, and kitchen, along with fresh paint in the kitchen and dining areas. The kitchen also added light-toned marble-look tile countertops, a deep dual-basin sink, and a peninsula-style layout with seating available-perfect for casual dining or entertaining. This stylish, functional area connects to the main living area, bonus room, and the hallway for added convenience..Enjoy peace of mind with a 2024 HVAC update, a full alarm system, and built-in security cameras with a monitoring display.The layout offers flexibility and space, including a large bonus room over the garage-perfect for a home office, media room, or guest retreat. You'll also appreciate the abundance of storage throughout.Step outside to relax on the covered front porch or unwind on the covered back patio with a ceiling fan-ideal for enjoying Carolina evenings. Situated on a spacious corner lot, the home features a large, privately fenced backyard with plenty of room to entertain, play, or simply recharge. The front exterior is enhanced by attractive landscaping, including privacy-enhancing greenery and a retaining wall that add both curb appeal and a sense of seclusion.Additional highlights include a 2-car garage with convenient dual access-one entry into the home and another to the side yard.Location is everything, and this home delivers-just minutes to Ft. Bragg, major shopping, restaurants, parks, and the exciting new development, Sandhills Gateway, at the corner of 401 & Gillis Hill. Even indoor skydiving is nearby for a unique local experience. Plus, enjoy the added benefit of no city taxes.If you've been searching for a home that feels like a retreat while keeping you close to everything, this is it. Beautiful, functional, and competitively priced-this opportunity won't last long. Schedule your showing today and experience Peace & Refuge for yourself.
Full Property Details
Full Property Details for 121 Van Buren Dr
General
- Sold For: $268,000
- Status: Closed
- Type: Single Family
- Source: 2218
- MLS ID: LP759950
- Added to Site: 55 day(s) ago
Interior
- Number of Rooms: 6
- Interior Features: Bathtub/Shower Combination, Cathedral Ceiling(s), Ceiling Fan(s), Eat-in Kitchen, Kitchen/Dining Room Combination, Master Downstairs, Separate Shower, Walk-In Closet(s), Walk-In Shower, Whirlpool Tub
- Fireplace: Yes
- Number of Fireplaces: 1
- Fireplace(s): Gas Log
- Appliances: Dishwasher, Microwave, Washer/Dryer
- Flooring: Carpet, Hardwood, Laminate, Tile, Vinyl
Rooms
Bathrooms
- Total Bathrooms: 2
- Full Bathrooms: 2
Bedrooms
- Total Bedrooms: 3
Other Rooms
- Laundry: In Garage
Exterior
- Exterior Features: Fenced Yard
- Porch/Patio/Deck: Covered, Front Porch, Patio
Parking
- Garage: Yes
- Attached garage: Yes
- Garage Spaces: 2
- Parking Features: Attached
Location
- County: Hoke
- Subdivision: Liberty Point
- Driving Directions: Take 401 S (Raeford Rd) for approximately 5.8 miles. Turn left onto N Parker Church Rd, then turn right onto Truman Dr. Turn right onto Van Buren Dr—home will be the first on your right.
Heating & Cooling
- Air Conditioning: Yes
- Cooling Type: Central Air, Electric
- Heating Type: Heat Pump
Utilities
- Sewer: Septic Tank
Structural Information
- Windows: Blinds
- Drive-In Doors: Storm Door(s)
- Building Size: 1694
- Square Feet: 1,694
- Year Built: 2005
Lot Features
- Lot Size (Acres): 0.34
- Lot Size (Sq. Ft.): 14,810.4
- Street/Road Desc.: Paved
- Fence: Yes
- Lot Features: Corner Lot, Cul-De-Sac, Level
- Zoning: R15 - Residential Distric
- Fencing (Description): Fenced, Privacy
Disclosures and Reports
- Special Conditions: Standard
- Property ID: 494560401122
- Lot Number: 13
Listed by Exp Realty Llc, BRITTNEY HILL (910) 977-1408

Get Pre-Approved Today
Schools
Schools serving 121 Van Buren Dr
School District:Hoke County Schools
| Name | Grades | Distance |
|---|---|---|
Scurlock Elementary 775 Rockfish Road, Raeford, NC 28376 | PK-5 | 3.2 mi |
East Hoke Middle 4702 Fayetteville Road, Raeford, NC 28376 | 6-8 | 2 mi |
Sandhoke Early College High School 1110 East Central Avenue, Raeford, NC 28376 | 9-12 | 4.7 mi |
Hoke County High 505 South Bethel Road, Raeford, NC 28376 | 9-12 | 6.2 mi |
Disclaimer:
School attendance boundaries provided by ATTOM Data Solutions and are for reference only. Contact the school directly to verify enrollment eligibility.
Price & Sales History for 121 Van Buren Dr
Date
Details
Price
Change
Source
5/11/2026
Sold
$268,000
—
MLS
4/01/2026
Listed
$268,000
—
MLS
Disclaimer: Historical sales information is derived from public records provided by the county offices. Information is not guaranteed and should be independently verified.
121 Van Buren Drive, Raeford, NC 28376 (MLS# LP759950) is a Single Family property that was sold at $268,000 on May 11, 2026. Want to learn more about 121 Van Buren Drive? Do you have questions about finding other Single Family real estate for sale in Raeford? You can browse all Raeford real estate or contact a Coldwell Banker agent to request more information.