No photo available
$399,000
Property Description
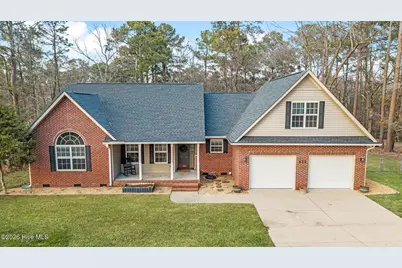
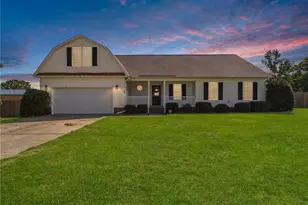
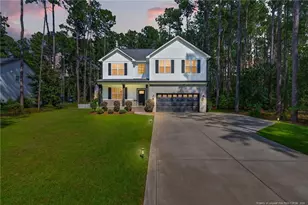
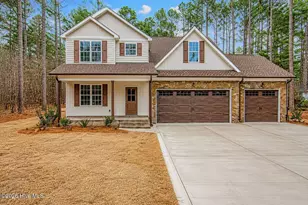
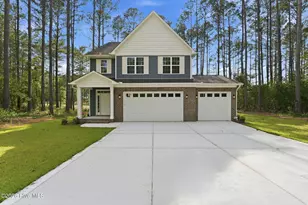
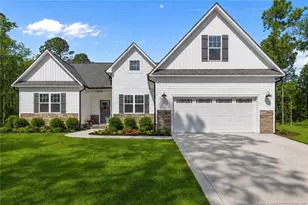
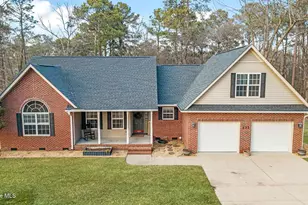
Welcome home to 121 Zane Road, a beautifully maintained retreat on a private 1.1-acre lot in Raeford. This home offers space, comfort, and functionality, complete with a 24×24 detached workshop ideal for storage, hobbies, or projects. Just off the foyer is a convenient half bath and dedicated laundry room with built-in storage and folding space. The main level features three bedrooms in a split floor plan for added privacy. Above the two-car garage, the finished bonus room includes a closet, full bath, and wood-burning fireplace, perfect for guests, a home office, or private retreat. The gourmet kitchen is designed for everyday living and entertaining with two sinks, center island, granite countertops, pantry, drinking-water purifier, and abundant storage. The adjoining dining area is filled with natural light. The living room showcases vaulted ceilings, skylight, wood-burning fireplace, recessed lighting, and ceiling fans. The primary suite offers a skylight, wood-burning fireplace, and private access to the expansive back deck, deal for enjoying peaceful sunrises. The primary bath features a jetted tub, separate shower, dual walk-in closets, and private commode. Secondary bedrooms are located on the opposite side of the home with a hall bath offering both hallway and bedroom access. Outdoor living includes a covered front porch and a spacious back deck overlooking the private yard. Recent updates include a new roof and gutter guards (2020), two HVAC systems replaced in 2019, fresh interior paint, and a fully encapsulated crawlspace. Conveniently located near Fort Bragg, downtown Raeford, and Fayetteville, this home offers privacy, space, and convenience.
Full Property Details
Full Property Details for 121 Zane Dr
General
- Sold For: $399,000
- Taxes: $2,440 (2025)
- Status: Closed
- Type: Single Family
- Source: 2253
- MLS ID: 100554288
- Added to Site: 103 day(s) ago
Interior
- Number of Rooms: 6
- Interior Features: Master Downstairs, Walk-in Closet(s), Vaulted Ceiling(s), Ceiling Fan(s), Pantry, Walk-in Shower, Blinds/Shades, Walk-In Closet(s)
- Appliances: Built-In Microwave, Refrigerator, Range, Humidifier, Disposal, Dishwasher, Water Purifier
- Flooring: LVT/LVP, Bamboo, Carpet, Tile
Rooms
Bathrooms
- Total Bathrooms: 4
- Full Bathrooms: 3
- Half Bathrooms: 1
Bedrooms
- Total Bedrooms: 3
- Primary Bedroom: Primary Living Area
Other Rooms
- Laundry: Dryer Hookup, Washer Hookup, Laundry Room
Exterior
- Porch/Patio/Deck: Covered, Deck, Front Porch
Parking
- Garage: Yes
- Attached garage: Yes
- Garage Spaces: 2
- Parking Features: Attached, Paved, Garage7
Location
- County: Hoke
- Subdivision: Other
- Driving Directions: From 295 S, take Strickland Bridge Rd. exit; turn right onto Strickland Bridge Rd; after ~1.9 miles, turn right onto Rockfish Rd; after ~.2 miles, turn left onto Phillippi Church Rd.; Zane Rd. will be on the left and the home is situated at the end of the road
School Information
- High School District: Hoke County Schools
- Elementary School: Sandy Grove
- Middle School: Sandy Grove
- High School: Hoke County High
Heating & Cooling
- Air Conditioning: Yes
- Cooling Type: Central Air, Ceiling Fan(s)2, Heat Pump
- Heating Type: Heat Pump, Fireplace(s), Electric
Utilities
- Sewer: Septic Tank
- Water: Well
- Utility Description: Private4
Structural Information
- Architectural Style: STR
- Structure Type: Wood Frame, Stick Built
- Construction: Brick, Vinyl Siding, Wood Frame
- Basement Desc.: None, Crawl Space2
- Roof: Architectural Shingle
- Windows: Skylight(s)
- Square Feet: 2,332
- Year Built: 2001
Additional Structures
- Other Structures: Kennel/Dog Run, Workshop
Lot Features
- Lot Size (Acres): 1.11
- Lot Size (Sq. Ft.): 48,398
- Lot Dimensions: 250.76 x 386.01 x 460.31
- Frontage: Paved, Paved
- Lot Features: Dead End, Interior Lot, Secluded
- Zoning: RA-20
- Fencing (Description): Back Yard
Financial Considerations
- For Sale: Yes
- Price Per Sq. Ft.: $171.1
- Assessment Amount: $281,750
- Tax Amount: $2,440.36
- Tax Year: 2025
- Terms: Cash, Conventional, FHA, USDA Loan, VA Loan
Disclosures and Reports
- Special Conditions: Standard
- Legal Description: #13 SOUTHERN OAKS 369/5 HOUSE COMPLETE FOR 2002
- Property ID: 494750401260
- Lot Number: 13
Listed by Moultrie & McCloskey Properties, Hilary Picard
Sold by A Non Member, A Non Member
Get Pre-Approved Today
Schools
Schools serving 121 Zane Dr
School District:Hoke County Schools
| Name | Grades | Distance |
|---|---|---|
Rockfish Hoke Elementary 6251 Rockfish Road, Raeford, NC 28376 | PK-5 | 0.8 mi |
Sandy Grove Middle School 300 Chason Road, Lumber Bridge, NC 28357 | 6-8 | 3 mi |
Sandhoke Early College High School 1110 East Central Avenue, Raeford, NC 28376 | 9-12 | 7.3 mi |
Hoke County High 505 South Bethel Road, Raeford, NC 28376 | 9-12 | 9 mi |
Disclaimer:
School attendance boundaries provided by ATTOM Data Solutions and are for reference only. Contact the school directly to verify enrollment eligibility.
Price & Sales History for 121 Zane Dr
Date
Details
Price
Change
Source
4/03/2026
Sold
$399,000
—
MLS
Disclaimer: Historical sales information is derived from public records provided by the county offices. Information is not guaranteed and should be independently verified.

121 Zane Drive, Raeford, NC 28376 (MLS# 100554288) is a Single Family property that was sold at $399,000 on April 03, 2026. Want to learn more about 121 Zane Drive? Do you have questions about finding other Single Family real estate for sale in Raeford? You can browse all Raeford real estate or contact a Coldwell Banker agent to request more information.