This is a carousel with tiles that activate property listing cards. Use the previous and next buttons to navigate.
1/3
$326,990
This is a carousel with tiles that activate property listing cards. Use the previous and next buttons to navigate.
1/3
Property Description
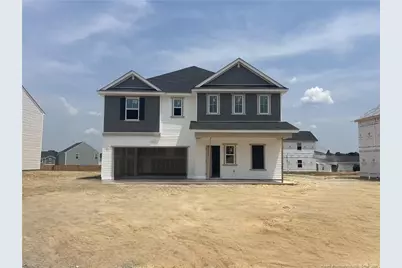
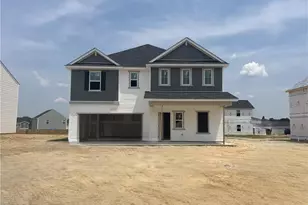
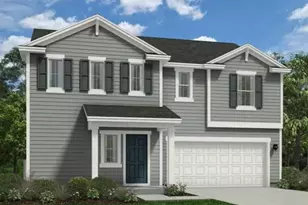
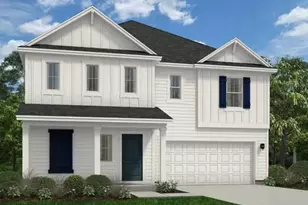
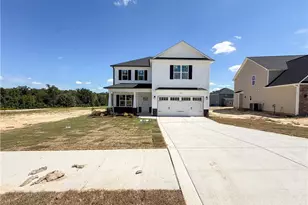
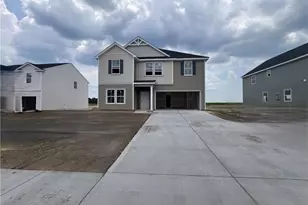
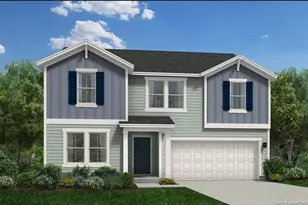
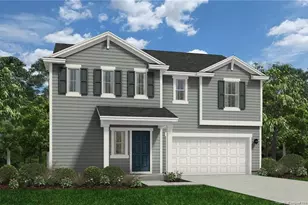
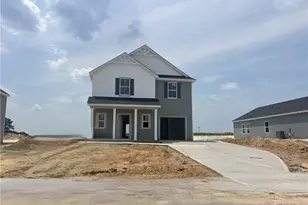
Welcome to Stone Creek and the "Wayfare" home plan by Dream Finders Homes! This home welcomes you into an open concept common living area with 9 Ft. ceilings! Whether it's work or play, everything is accessible on the main floor. The foyer and family room at the front of the home flow to the corner kitchen with granite countertops, a large island and walk-in pantry. The casual dining area at the rear of the home is next to the kitchen with access to the Patio and adjacent to a 4th BR or guest suite and full bath. Retreat upstairs to find a spacious loft area for multi-function use. An extra wide hallway leads to the expansive Owner's suite and bath complete with dual vanities, spa-inspired shower, garden tub and access to a massive walk-in closet. You'll also find 2 additional bedrooms, a full bathroom, and a convenient laundry room. This home plan embodies the perfect blend of traditional aesthetics and contemporary functionality, promising a life of beauty and ease.
Full Property Details
Full Property Details for 126 Portrush Ln
General
- Price: $326,990
- HOA FEE: $33/month
- HOA FEE FREQ.: Annually
- Status: Active
- Type: Single Family
- Source: 2218
- MLS ID: LP760155
- Updated: 5/21/2026
- Added to Site: 49 day(s) ago
Interior
- Number of Rooms: 8
- Interior Features: Bathtub/Shower Combination, Ceiling Fan(s), Double Vanity, Granite Counters, Kitchen Island, Living/Dining Room Combination, Open Floorplan, Separate Shower, Walk-In Closet(s), Walk-In Shower
- Appliances: Dishwasher, Microwave
- Flooring: Hardwood, Laminate, Tile, Vinyl
Rooms
Bathrooms
- Total Bathrooms: 3
- Full Bathrooms: 3
Bedrooms
- Total Bedrooms: 4
Other Rooms
- Laundry: Upper Level
Exterior
- Exterior Features: Rain Gutters
- Porch/Patio/Deck: Front Porch, Patio
Parking
- Garage: Yes
- Attached garage: Yes
- Garage Spaces: 2
- Parking Features: Attached, Garage Door Opener
Location
- County: Hoke
- Subdivision: Stone Creek
- Driving Directions: From Fayetteville take Hwy 401S towards Raeford. Take a left on Club Pond Road (intersection for Raeford Walmart). At first intersection, cross over Rockfish Road. Take a left at next intersection onto Philippi Church Road. Pass Don Steed Elementary School on right and our Stone Creek Community will be on your left about a mile down.
School Information
- Middle School: Hoke County Schools
Community
- Association: Yes
Heating & Cooling
- Air Conditioning: Yes
- Heating Type: Heat Pump
Structural Information
- Building Size: 2266
- Square Feet: 2,266
- Year Built: 2026
Lot Features
- Lot Size (Acres): 0.19
- Lot Size (Sq. Ft.): 8,276.4
- Street/Road Desc.: Paved
- Lot Features: Cleared, Level
Financial Considerations
- Association Fee: $400
- Assoc Fee Freq.: Annually
Disclosures and Reports
- Property ID: 494540001006
- Lot Number: 120
Listed by Dream Finders Realty, Llc., TEAM DREAM (910) 249-4529

Get Pre-Approved Today
Price & Sales History for 126 Portrush Ln
Date
Details
Price
Change
Source
4/06/2026
Listed
$326,990
—
MLS
Disclaimer: Historical sales information is derived from public records provided by the county offices. Information is not guaranteed and should be independently verified.
Estimate the Cost
Estimate the Cost for 126 Portrush Ln
126 Portrush Lane, Raeford, NC 28376 (MLS# LP760155) is a Single Family property with 4 bedrooms and 3 full bathrooms. 126 Portrush Lane is currently listed for $326,990 and was received on April 06, 2026. Want to learn more about 126 Portrush Lane? Do you have questions about finding other Single Family real estate for sale in Raeford? You can browse all Raeford real estate or contact a Coldwell Banker agent to request more information.