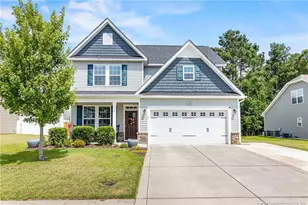
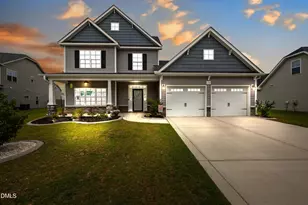
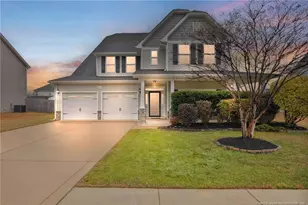
This is a carousel with tiles that activate property listing cards. Use the previous and next buttons to navigate.
1/1
$365,000
This is a carousel with tiles that activate property listing cards. Use the previous and next buttons to navigate.
1/1
Property Description
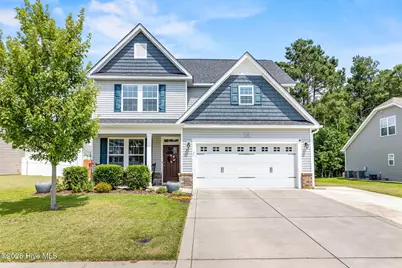
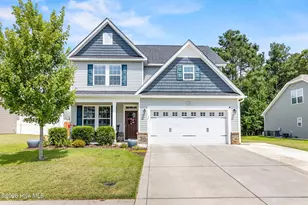
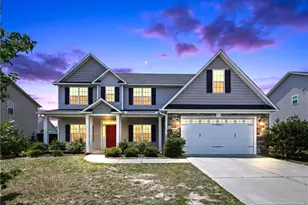
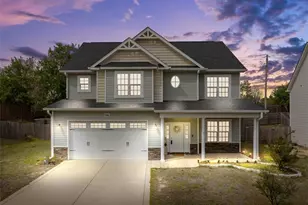
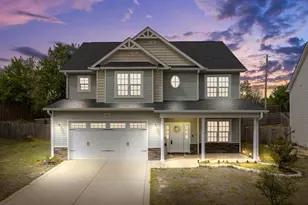
Welcome home to this beautifully maintained 4 Bedroom, 2.5 Bath home in the highly sought-after Turnberry subdivision of Raeford. Perfectly positioned for an easy 15-minute commute to Fort Bragg via Chicken Gate, you'll avoid the All-American Gate closure! A charming covered front porch welcomes you inside to an open, light filled floor plan. A formal dining room with coffered ceilings. The kitchen is designed for both everyday living and entertaining, offering granite countertops, stainless steel appliances, a large center island, pantry, abundant cabinet space and generous countertop workspace. A spacious living room with soaring ceilings, fireplace and peaceful back yard views. The main level primary suite provides a private retreat with tray ceilings, a spacious ensuite featuring a double vanity, garden tub, separate shower, and a walk-in closet. One of this home's most thoughtful features is the first-floor laundry room with direct access to the primary closet, making everyday living incredibly convenient. Upstairs, you'll find a versatile loft perfect for a second living area, home office or game room, along with three spacious guest bedrooms all with tall ceilings and excellent closet space. Including one with its own window creating the perfect nook or reading space. The upstairs guest bathroom has a double vanity and separate showering area. Step outside to enjoy your own backyard retreat featuring a large, covered patio, a custom firepit area, and a fully fenced backyard that backs to a wooded tree line, providing both privacy and the perfect setting for entertaining or relaxing. Turnberry offers an exceptional lifestyle with sidewalks throughout the neighborhood, two community parks, a soccer field, and a stocked catch and release pond. Located directly across from the Aquatic Center, and just minutes from shopping and dining. Hoke County schools and Alpha Academy bus service is available within the neighborhood, this home truly combines comfort, convenience and community in one exceptional package.
Full Property Details
Full Property Details for 133 Bridgehaven Dr
General
- Sold For: $365,000
- HOA FEE: $32/month
- HOA FEE FREQ.: Annually
- Taxes: $2,374 (2025)
- Status: Closed
- Type: Single Family
- Source: 2253
- MLS ID: 100588341
- Added to Site: 47 day(s) ago
Interior
- Number of Rooms: 8
- Interior Features: Master Downstairs, Walk-in Closet(s), Vaulted Ceiling(s), Tray Ceiling(s), Kitchen Island, Ceiling Fan(s), Pantry, Walk-in Shower, Blinds/Shades, Walk-In Closet(s)
- Fireplace: Yes
- Number of Fireplaces: 1
- Appliances: Electric Oven, Built-In Microwave, Refrigerator, Range, Dishwasher
- Flooring: LVT/LVP, Carpet, Vinyl
Rooms
Bathrooms
- Total Bathrooms: 3
- Full Bathrooms: 2
- Half Bathrooms: 1
Bedrooms
- Total Bedrooms: 4
- Primary Bedroom: Primary Living Area
Other Rooms
- Laundry: Laundry Room
Additional Information
- Shared Amenities: Park, Playground, Sidewalks
Exterior
- Porch/Patio/Deck: Front Porch
Parking
- Garage: Yes
- Attached garage: Yes
- Garage Spaces: 2
- Parking Features: Concrete, Garage
Location
- County: Hoke
- Subdivision: Turnberry
- Driving Directions: From 401 turn into Turnberry subdivision across from Aquatic Center on Royal Birkdale. Turn left onto Walton Heath Dr. Turn right onto Bridgehaven house will be on the left.
School Information
- High School District: Hoke County Schools
- Elementary School: Scurlock
- Middle School: East Hoke Middle
- High School: Hoke County High
Community
- Association: Yes
- Assoc. Name: Turnberry HOA
Heating & Cooling
- Air Conditioning: Yes
- Cooling Type: Central Air
- Heating Type: Electric, Heat Pump
Utilities
- Sewer: County Sewer
- Water: County Water
- Utility Description: Water Connected, High Speed Internet
Structural Information
- Structure Type: Wood Frame, Stick Built
- Construction: Vinyl Siding, Wood Frame
- Basement Desc.: None
- Roof: Composition
- Entry Floor Number: 1
- Square Feet: 2,502
- Year Built: 2019
Lot Features
- Lot Size (Acres): 0.23
- Lot Size (Sq. Ft.): 10,019
- Lot Dimensions: 80 x 105 x 77 x 33 x 142
- Frontage: Maintained
- Zoning: R-15
- Fencing (Description): Privacy, Back Yard
Financial Considerations
- For Sale: Yes
- Price Per Sq. Ft.: $145.88
- Association Fee: $385
- Assoc Fee Freq.: Annually
- Assessment Amount: $270,420
- Tax Amount: $2,374.49
- Tax Year: 2025
- Terms: Cash, Conventional, FHA, VA Loan
Disclosures and Reports
- Special Conditions: Standard
- Legal Description: Lot 161, Section Two, Turnberry, Part One
- Property ID: 494550101237
Listed by RE/MAX Choice, Sarah Morris
Sold by Keller Williams Realty-Fayetteville, Welcome Home Team

Get Pre-Approved Today
Schools
Schools serving 133 Bridgehaven Dr
School District:Hoke County Schools
| Name | Grades | Distance |
|---|---|---|
Scurlock Elementary 775 Rockfish Road, Raeford, NC 28376 | PK-5 | 2 mi |
East Hoke Middle 4702 Fayetteville Road, Raeford, NC 28376 | 6-8 | 0.9 mi |
Sandhoke Early College High School 1110 East Central Avenue, Raeford, NC 28376 | 9-12 | 3.5 mi |
Hoke County High 505 South Bethel Road, Raeford, NC 28376 | 9-12 | 5.1 mi |
Disclaimer:
School attendance boundaries provided by ATTOM Data Solutions and are for reference only. Contact the school directly to verify enrollment eligibility.
Price & Sales History for 133 Bridgehaven Dr
Date
Details
Price
Change
Source
8/19/2026
Sold
$365,000
—
MLS
7/12/2026
Listed
$365,000
—
MLS
Disclaimer: Historical sales information is derived from public records provided by the county offices. Information is not guaranteed and should be independently verified.
133 Bridgehaven Drive, Raeford, NC 28376 (MLS# 100588341) is a Single Family property that was sold at $365,000 on August 19, 2026. Want to learn more about 133 Bridgehaven Drive? Do you have questions about finding other Single Family real estate for sale in Raeford? You can browse all Raeford real estate or contact a Coldwell Banker agent to request more information.