This is a carousel with tiles that activate property listing cards. Use the previous and next buttons to navigate.
1/1
$441,000
This is a carousel with tiles that activate property listing cards. Use the previous and next buttons to navigate.
1/1
Property Description
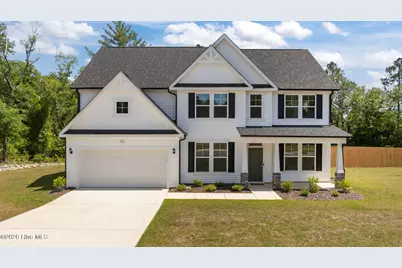
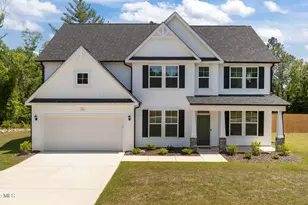
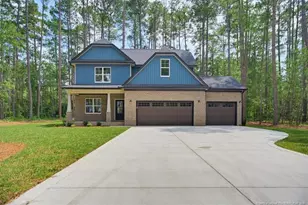
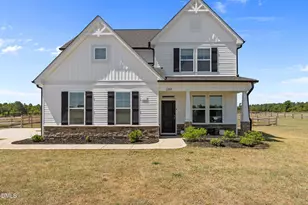
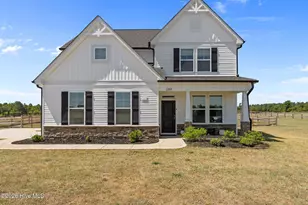
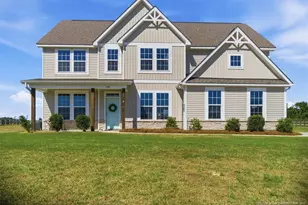
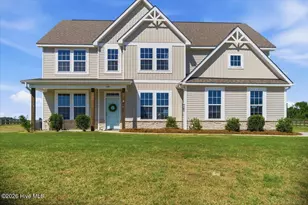
6 FT. PREMIUM WOODEN PRIVACY FENCE just built!! GORGEOUS MODEL HOME - NEVER LIVED IN! This one of a kind 4 bedroom/3 full bath home offers many upgrades, including a chef's kitchen with double ovens, stainless steel appliances, tiled bathrooms and laundry room, and upgraded hardware & fixtures. The beautiful covered porch welcomes you into an open foyer flanked by a study and formal dining room with coffered ceiling. At the rear of the home, the living area includes a kitchen with quartz countertops, generous island, cast iron sink, matte black faucet, and beautiful gold pendant lighting. The large open concept living area showcases a floor to ceiling custom fireplace. A first-floor guest bedroom and full bathroom complete the main level. Upstairs you'll find a private owner's suite complete with large tiled shower, his/hers vanities, private water closet and extensive walk-in closet. Two additional bedrooms, a roomy loft, a guest bathroom with double vanities and matte black hardware/lighting/faucets and laundry room complete the upstairs. Bonuses include, whole house blinds, fully sodded and landscaped .67/acre corner lot and covered back patio. New fence highlights: 6x6 corner and gate posts, CONCRETE IN EVERY POST, EXTRA WIDE GATE for zero turn mower, and Premium pickets! Additional features: high efficiency HVAC and windows and an extended home warranty provided from America's Preferred Home Warranty active through 1/29/2029. Don't miss out on this incredible property! Furniture is negotiable. Ask listing agent for more information.
Full Property Details
Full Property Details for 134 Pinnacle Ct
General
- Sold For: $441,000
- HOA FEE: $21/month
- HOA FEE FREQ.: Annually
- Taxes: $2,851 (2025)
- Status: Closed
- Type: Single Family
- Source: 2253
- MLS ID: 100563695
- Added to Site: 101 day(s) ago
Interior
- Number of Rooms: 8
- Interior Features: Walk-in Closet(s), Tray Ceiling(s), High Ceilings, Kitchen Island, Ceiling Fan(s), Pantry, Walk-in Shower, Blinds/Shades, Gas Log, Walk-In Closet(s)
- Fireplace: Yes
- Fireplace(s): Gas Log
Rooms
Bathrooms
- Total Bathrooms: 3
- Full Bathrooms: 3
Bedrooms
- Total Bedrooms: 4
- Primary Bedroom: Non Primary Living Area
Other Rooms
- Laundry: Dryer Hookup, Washer Hookup, Laundry Room
Additional Information
- Shared Amenities: Maintenance Common Areas
- Security/Safety: Smoke Detector(s)
Exterior
- Porch/Patio/Deck: Covered, Patio, Porch
Parking
- Garage: Yes
- Attached garage: Yes
- Garage Spaces: 2
- Parking Features: Garage Faces Front, Attached, Concrete, Garage Door Opener, Garage
Location
- County: Hoke
- Subdivision: Hidden Valley
- Driving Directions: Hidden Valley is located off of Calloway Road near the Carolina Horse Park. Take Calloway South and the community is located approximately 1.5 miles from Carolina Horse Park on the left. From Raeford, take Highway 211 towards Aberdeen and turn left on Calloway Road. Hidden Valley will be approximately 5 miles on right before the Carolina Horse Park.
School Information
- High School District: Hoke County Schools
- Elementary School: West Hoke
- Middle School: West Hoke
- High School: Hoke County High
Community
- Association: Yes
- Assoc. Name: Block & Assoc. Realty
Heating & Cooling
- Air Conditioning: Yes
- Cooling Type: Central Air, Ceiling Fan(s)
- Heating Type: Fireplace(s), Electric, Heat Pump
Utilities
- Sewer: Septic Tank
- Water: Public
- Utility Description: Underground Utilities, Water Connected
Structural Information
- Structure Type: Wood Frame, Stick Built
- Construction: Vinyl Siding, Wood Frame
- Roof: Shingle
- Entry Floor Number: 1
- Square Feet: 2,926
- Year Built: 2024
Lot Features
- Lot Size (Acres): 0.67
- Lot Size (Sq. Ft.): 29,185
- Lot Dimensions: 221 x 248 x 231
- Frontage: Paved, Paved
- Zoning: RA
- Fencing (Description): Back Yard, Wood, Fenced
Financial Considerations
- For Sale: Yes
- Price Per Sq. Ft.: $152.12
- Association Fee: $250
- Assoc Fee Freq.: Annually
- Assessment Amount: $327,850
- Tax Amount: $2,851.16
- Tax Year: 2025
- Terms: Cash, Conventional, FHA, USDA Loan, VA Loan
Disclosures and Reports
- Special Conditions: Standard
- Legal Description: 47 HIDDEN VALLEY 4-211/7
- Property ID: 584950001356
- Lot Number: 47
Listed by Keller Williams Pinehurst, Jennifer Resnick
Sold by Non Member Office, Non Member

Get Pre-Approved Today
Schools
Schools serving 134 Pinnacle Ct
School District:Hoke County Schools
| Name | Grades | Distance |
|---|---|---|
West Hoke Elementary 6050 Turnpike Road, Raeford, NC 28376 | PK-5 | 2.7 mi |
West Hoke Middle 200 North Carolina 211, Raeford, NC 28376 | 6-8 | 5.7 mi |
Hoke County High 505 South Bethel Road, Raeford, NC 28376 | 9-12 | 6.7 mi |
Sandhoke Early College High School 1110 East Central Avenue, Raeford, NC 28376 | 9-12 | 8.1 mi |
Disclaimer:
School attendance boundaries provided by ATTOM Data Solutions and are for reference only. Contact the school directly to verify enrollment eligibility.
Price & Sales History for 134 Pinnacle Ct
Date
Details
Price
Change
Source
6/22/2026
Sold
$441,000
-0.92%
MLS
3/31/2026
Listed
$445,100
—
MLS
Disclaimer: Historical sales information is derived from public records provided by the county offices. Information is not guaranteed and should be independently verified.
134 Pinnacle Court, Raeford, NC 28376 (MLS# 100563695) is a Single Family property that was sold at $441,000 on June 22, 2026. Want to learn more about 134 Pinnacle Court? Do you have questions about finding other Single Family real estate for sale in Raeford? You can browse all Raeford real estate or contact a Coldwell Banker agent to request more information.