This is a carousel with tiles that activate property listing cards. Use the previous and next buttons to navigate.
1/38
$327,000
This is a carousel with tiles that activate property listing cards. Use the previous and next buttons to navigate.
1/38
Property Description
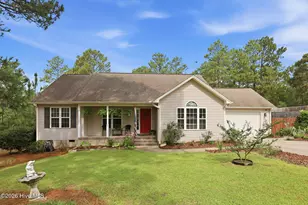
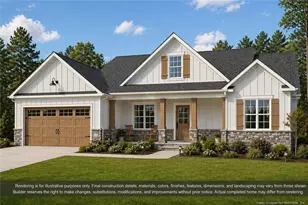
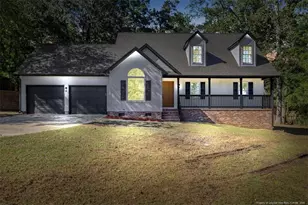
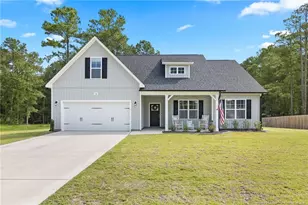
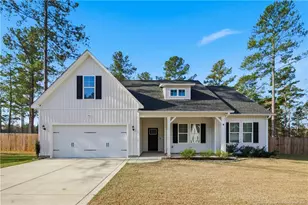
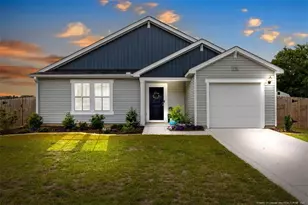
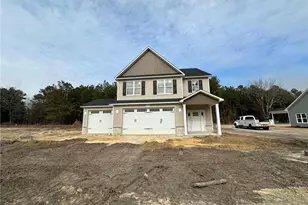
Welcome home to the perfect balance of convenience, privacy, and easy living! Built in 2024 and nestled on nearly half an acre on a dead-end street, this beautiful home is tucked away among the pines in a small community ideally located between Fayetteville and Southern Pines. Step inside to an open-concept floor plan designed for both everyday living and entertaining. The spacious living room flows seamlessly into the stunning kitchen featuring a large island with seating, sink overlooking the living area, beautiful cabinetry, and a corner pantry that provides exceptional storage. The thoughtfully designed split-bedroom floor plan offers added privacy for the primary suite, complete with a spacious walk-in closet, double vanity, relaxing garden tub, separate shower, and an oversized linen closet. Two additional generously sized bedrooms share a guest bathroom with a double vanity, while the upstairs bonus room provides the flexibility of a home office, guest suite, playroom, or hobby space. Outside, unwind on the covered back patio overlooking your nearly half-acre backyard--perfect for enjoying peaceful evenings surrounded by the Carolina pines. Located with less than a 30-minute drive to Chicken Gate at Fort Bragg, offering a convenient alternative to the All-American Gate, and only 15 minutes to Camp Mackall. Just 20 minutes from the shopping, dining, and charm of the Southern Pines, giving you the best of both worlds. If you've been searching for a nearly new home with space to spread out, a functional floor plan, and an unbeatable location for both Fort Bragg and Southern Pines, this one checks all the boxes.
Full Property Details
Full Property Details for 138 Cafe Prince Ct
General
- Price: $327,000
- HOA FEE: $33/month
- HOA FEE FREQ.: Annually
- Taxes: $2,106 (2025)
- Status: Active
- Type: Single Family
- Source: 2253
- MLS ID: 100584965
- Updated: 7/2/2026
- Added to Site: 11 day(s) ago
Interior
- Number of Rooms: 6
- Interior Features: Master Downstairs, Walk-in Closet(s), Vaulted Ceiling(s), Pantry, Blinds/Shades, Eat-in Kitchen, Walk-In Closet(s)
- Appliances: Electric Oven, Built-In Microwave, Refrigerator, Electric Range
- Flooring: Laminate, Vinyl, Hardwood
Rooms
Bathrooms
- Total Bathrooms: 2
- Full Bathrooms: 2
Bedrooms
- Total Bedrooms: 3
- Primary Bedroom: Primary Living Area
Other Rooms
- Eat-in kitchen: Yes
- Laundry: Dryer Hookup, Washer Hookup
Exterior
- Porch/Patio/Deck: Covered, Front Porch, Rear Porch
Parking
- Garage: Yes
- Attached garage: Yes
- Garage Spaces: 2
- Parking Features: Garage Faces Front
Location
- County: Hoke
- Subdivision: Carolina Crossing
- Driving Directions: From N. Turnpike rd. turn left onto N Horace Walters Rd. Left onto Lonesome Glory Dr. Right onto Dawn Run, Left onto Cafe Prince Ct.
School Information
- High School District: Hoke County Schools
- Elementary School: West Hoke
- Middle School: West Hoke
- High School: Hoke County High
Community
- Association: Yes
- Assoc. Name: Little & Young
Heating & Cooling
- Cooling Type: Heat Pump
- Heating Type: Heat Pump, Electric
Utilities
- Sewer: Septic Tank
- Water: County Water
- Utility Description: None
Structural Information
- Structure Type: Wood Frame, Stick Built
- Construction: Vinyl Siding, Wood Frame
- Basement Desc.: None
- Roof: Composition
- Entry Floor Number: 1
- Square Feet: 1,896
- Year Built: 2024
Lot Features
- Lot Size (Acres): 0.46
- Lot Size (Sq. Ft.): 20,038
- Lot Dimensions: 117 x 171 x 117 x 171
- Frontage: Maintained
- Lot Features: Cul-De-Sac
- Zoning: R-15
- Fencing (Description): None
Financial Considerations
- For Sale: Yes
- Price Per Sq. Ft.: $172.47
- Association Fee: $400
- Assoc Fee Freq.: Annually
- Assessment Amount: $240,990
- Tax Amount: $2,106.12
- Tax Year: 2025
- Terms: Commercial, Cash, Conventional, FHA, USDA Loan, VA Loan
Disclosures and Reports
- Special Conditions: Standard
- Legal Description: 4 CAROLINA CROSSING
- Property ID: 584950001319
Listed by RE/MAX Choice, Sarah Morris
Get Pre-Approved Today
Schools
Schools serving 138 Cafe Prince Ct
School District:Hoke County Schools
| Name | Grades | Distance |
|---|---|---|
West Hoke Elementary 6050 Turnpike Road, Raeford, NC 28376 | PK-5 | 2.8 mi |
West Hoke Middle 200 North Carolina 211, Raeford, NC 28376 | 6-8 | 6.5 mi |
Hoke County High 505 South Bethel Road, Raeford, NC 28376 | 9-12 | 7.5 mi |
Sandhoke Early College High School 1110 East Central Avenue, Raeford, NC 28376 | 9-12 | 9 mi |
Disclaimer:
School attendance boundaries provided by ATTOM Data Solutions and are for reference only. Contact the school directly to verify enrollment eligibility.
Price & Sales History for 138 Cafe Prince Ct
Date
Details
Price
Change
Source
6/27/2026
Listed
$327,000
2.19%
MLS
8/23/2024
Sold
$320,000
—
Public Record
Disclaimer: Historical sales information is derived from public records provided by the county offices. Information is not guaranteed and should be independently verified.
Tax History
Tax History for 138 Cafe Prince Ct
Year
Property Taxes
Change
Tax Assessment
Change
2025
$2,106
435%
$240,990
402%
2024
$394
—
$48,000
—
Disclaimer: Historical tax information is derived from public records provided by the county offices. Information is not guaranteed and should be independently verified.
Estimate the Cost
Estimate the Cost for 138 Cafe Prince Ct
138 Cafe Prince Court, Raeford, NC 28376 (MLS# 100584965) is a Single Family property with 3 bedrooms and 2 full bathrooms. 138 Cafe Prince Court is currently listed for $327,000 and was received on June 27, 2026. Want to learn more about 138 Cafe Prince Court? Do you have questions about finding other Single Family real estate for sale in Raeford? You can browse all Raeford real estate or contact a Coldwell Banker agent to request more information.