This is a carousel with tiles that activate property listing cards. Use the previous and next buttons to navigate.
1/1
$380,000
This is a carousel with tiles that activate property listing cards. Use the previous and next buttons to navigate.
1/1
Property Description
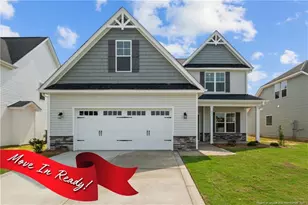
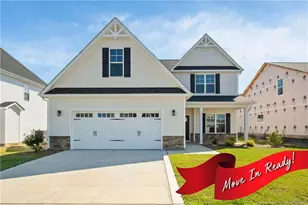
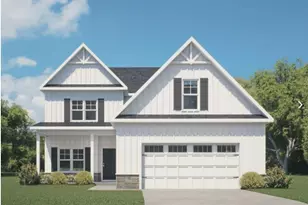
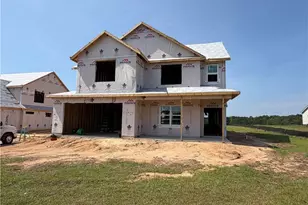
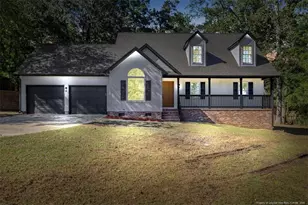
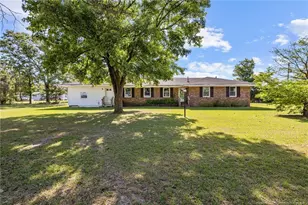
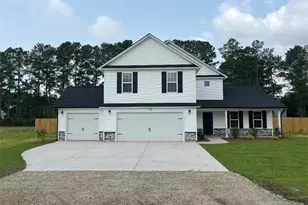
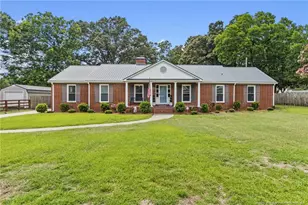
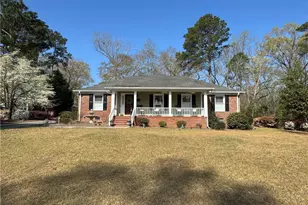
New Construction ~ This beautiful 4-bedroom, 3.5-bath home sits on a ~1/2 acre lot with a 3-car garage. Step inside to a spacious great room featuring a coffered ceiling and electric fireplace, perfect for cozy gatherings. The open-concept kitchen/dining area boast a large island, white farmhouse sink, Stainless Steel appliances and granite countertops. The First-floor primary suite offers a tray ceiling, large walk-in closet, and a bath with double vanity, garden tub and separate shower. A half bath and laundry room are also conveniently located on the main level. Upstairs, enjoy a spacious loft, ideal for entertaining or relaxing, plus three additional bedrooms and two full baths. Need a home office, craft room, or reading nook? This home has it! Located minutes from shopping, dining & entertainment. NO HOA, and NO restrictive covenants! Listing agent is related to the builder. **PHOTOS ARE OF A PREVIOUS BUILD. SOME FEATURES MAY BE AN UPGRADE OR CHANGED ** Home is located on a private road with Road Maintenance Agreement.
Full Property Details
Full Property Details for 140 Penberthy Way
General
- Sold For: $380,000
- Status: Closed
- Type: Single Family
- Source: 2218
- MLS ID: LP764798
- Added to Site: 65 day(s) ago
Interior
- Number of Rooms: 8
- Interior Features: Ceiling Fan(s), Double Vanity, Granite Counters, Kitchen Island, Kitchen/Dining Room Combination, Master Downstairs, Separate Shower
- Fireplace: Yes
- Number of Fireplaces: 1
- Fireplace(s): Electric
- Appliances: Dishwasher, Microwave
- Flooring: Carpet, Hardwood, Vinyl, Tile
Rooms
Bathrooms
- Total Bathrooms: 4
- Full Bathrooms: 3
- Half Bathrooms: 1
Bedrooms
- Total Bedrooms: 4
Other Rooms
- Laundry: Main Level
Exterior
- Exterior Features: Rain Gutters
- Porch/Patio/Deck: Covered, Front Porch, Rear Porch
Parking
- Garage: Yes
- Attached garage: Yes
- Garage Spaces: 3
- Parking Features: Attached
Location
- County: Hoke
- Driving Directions: GPS friendly~use Lochmere Drive, Raeford for best instructions. Take Raeford Road towards Raeford. Left on Club Pond Road. Right on Rockfish rd. Left on Oaktree. Left on Lochmere. Penbethy will be straight ahead on the left.
School Information
- Middle School: Hoke County Schools
Heating & Cooling
- Air Conditioning: Yes
- Heating Type: Heat Pump
Utilities
- Sewer: Septic Tank
- Water: Well
Structural Information
- Exterior Const.: Stone
- Building Size: 2365
- Square Feet: 2,365
- Year Built: 2026
Lot Features
- Lot Size (Acres): 0.54
- Lot Size (Sq. Ft.): 23,522.4
- Lot Features: Cleared
Disclosures and Reports
- Special Conditions: Standard
- Property ID: TBD Portion of 694440601023
- Lot Number: 2
Listed by CENTURY 21 The Realty Group, FELICIA MCGARRY (910) 224-7847

Get Pre-Approved Today
Price & Sales History for 140 Penberthy Way
Date
Details
Price
Change
Source
8/18/2026
Sold
$380,000
1.35%
MLS
6/23/2026
Listed
$374,925
—
MLS
Disclaimer: Historical sales information is derived from public records provided by the county offices. Information is not guaranteed and should be independently verified.
140 Penberthy Way, Raeford, NC 28376 (MLS# LP764798) is a Single Family property that was sold at $380,000 on August 18, 2026. Want to learn more about 140 Penberthy Way? Do you have questions about finding other Single Family real estate for sale in Raeford? You can browse all Raeford real estate or contact a Coldwell Banker agent to request more information.