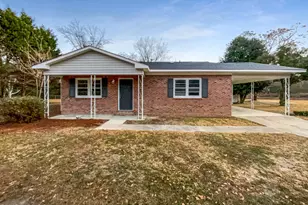
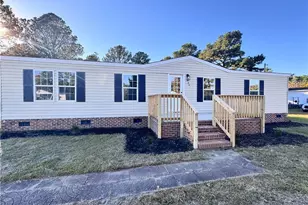
Full Property Details for 1410 Darby Dr
General
- Sold For: $150,000
- Taxes: $617
- Status: Closed
- Type: Single Family
- Source: 2218
- MLS ID: 10182406
- Added to Site: 56 day(s) ago
Interior
- Number of Rooms: 7
- Flooring: Carpet, Laminate, Vinyl
Rooms
- Total Bathrooms: 2
- Full Bathrooms: 2
Location
- County: Hoke
- Subdivision: McDougald Downs
- Driving Directions: Directions from RaleighFrom downtown Raleigh, take I-40 W/I-440 W and merge onto US-1 S toward Sanford/Apex. Continue onUS-1 S for approximately 35 miles to Sanford. In Sanford, take the exit for NC-87 S/US-15/US-501 toward Carthage. Follow NC-87/US-15/US-501 for about 20 miles until you reach US-401 S. Merge onto US-401 S and continue for about 17 miles into Raeford. In Raeford, turn right onto Darby Dr (you'll see signs for residential area). Follow Darby Dr to #1410—on the right.Directions fromFayettevilleFrom Fayetteville, take US-401 N toward Raeford. Continue on US-401 N for approximately 10 miles and enter Raeford city limits. Stay on US-401 as it becomes one of the main streets through town. When you approach the Darby Dr area (look forlow-speed residential speed limit and street signs for ''Darby''), turn left onto Darby Dr. Continue on Darby Dr to number 1410—it will be on your left or right depending on numbering sequence.
School Information
- Elementary School: Hoke County Schools
- Middle School: Hoke County Schools
- High School: Hoke County Schools
Heating & Cooling
- Air Conditioning: Yes
- Cooling Type: Central Air
- Heating Type: Heat Pump
Utilities
- Sewer: Septic Tank
- Water: Public
Structural Information
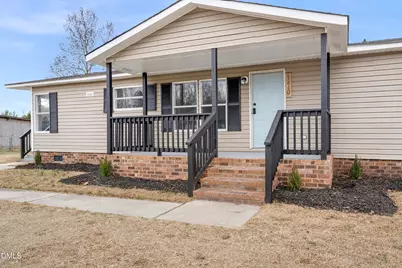
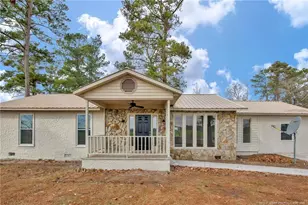
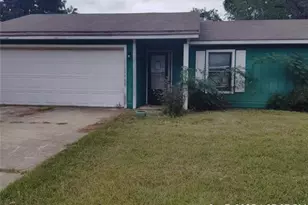
- Architectural Style: Ranch
- Structure Type: House
- Exterior Const.: Vinyl Siding
- Roof: Shingle
- Stories/Levels: 1
- Building Size: 1296
- Square Feet: 1,296
- Finished Above Grnd: 1,296 Sq. Ft.
- Year Built: 1996
Lot Features
- Lot Size (Acres): 0.38
- Lot Size (Sq. Ft.): 16,552.8
- Fence: Yes
- Fencing (Description): Back Yard
Financial Considerations
Disclosures and Reports
- Special Conditions: Standard
- Property ID: 494670401083
- Lot Number: 43
Listed by Highgarden Real Estate NC, Ashley Hum (919) 616-5492
Sold by Lpt Realty Llc, JOHNATHAN BRATCHER