This is a carousel with tiles that activate property listing cards. Use the previous and next buttons to navigate.
1/1
$1,950
This is a carousel with tiles that activate property listing cards. Use the previous and next buttons to navigate.
1/1
Property Description
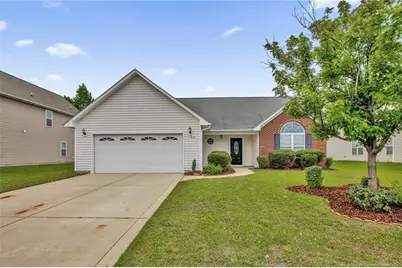
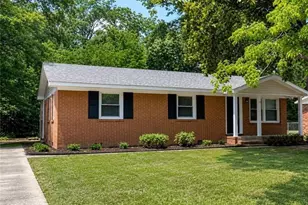
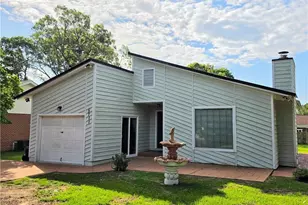
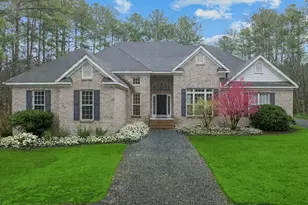
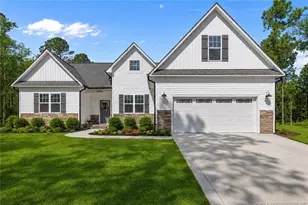
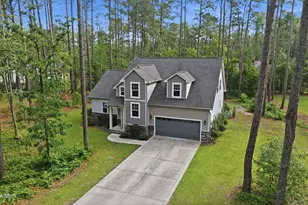
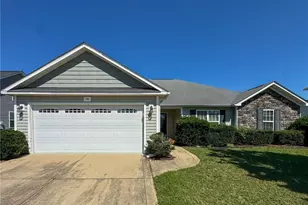
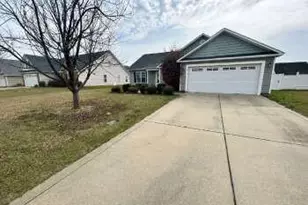
Available now in the desirable Westgate community! This spacious ranch style home features 3 bedrooms and 2 full bathrooms on the main level, along with a large living room perfect for relaxing or entertaining. The kitchen offers brand new stainless steel appliances and plenty of space for everyday living. Upstairs, you'll find a huge bonus area that has been thoughtfully divided into two separate rooms with a full bathroom, offering the flexibility of 2 additional bedrooms, a playroom, home office, media room, or guest space. Additional features include a double car garage, a generously sized backyard, and access to Westgate's community amenities. Enjoy access to two full size swimming pools, kiddie pool, splash pad, gated playground with pavilion, clubhouse, two separate gyms, outdoor sand volleyball court, soccer field, and stocked pond. Conveniently located just minutes from Fort Bragg, shopping, dining, and schools, this home is situated in a family-friendly neighborhood. Schedule your showing today! Contact Serafin at 910-494-0568 to schedule a showing. Up to 2 pets allowed up to 45 lbs with a $300 non refundable fee per pet.
Full Property Details
Full Property Details for 154 Audubon Dr
General
- Rent: $1,950
- Status: Closed
- Type: Single Family
- Source: 2218
- MLS ID: LP763759
- Added to Site: 47 day(s) ago
Interior
- Number of Rooms: 7
- Interior Features: Double Vanity, Master Downstairs
- Fireplace: Yes
- Number of Fireplaces: 1
- Flooring: Carpet, Hardwood, Tile, Vinyl
Rooms
Bathrooms
- Total Bathrooms: 3
- Full Bathrooms: 3
Bedrooms
- Total Bedrooms: 4
Additional Information
- Pool: Yes
- Pool Description: Community
Exterior
- Exterior Features: Playground
Parking
- Attached garage: Yes
- Garage Spaces: 2
- Parking Features: Attached
Location
- County: Hoke
- Subdivision: Westgate
- Driving Directions: From Raeford Rd - Take Strickland Bridge Rd and Stoney Point to Galatia Church Rd, Turn left onto Galatia Church Rd, Turn right onto Lindsay Rd, Continue on Adco Rd. Take Northview Dr to Audubon Dr, destination will be on the right
Community
- Association: Yes
- Pets Allowed: Yes
Heating & Cooling
- Air Conditioning: Yes
- Cooling Type: Central Air
- Heating Type: Heat Pump
Structural Information
- Exterior Const.: Brick Veneer
- Building Size: 2135
- Square Feet: 2,135
- Year Built: 2010
Financial Considerations
- Lease Price: $1,950
- Security Deposit: $1,950
Listed by The Villa Realty, Llc., ASTRID FIGUEROA (910) 574-7498

Schools
Schools serving 154 Audubon Dr
School District:Hoke County Schools
| Name | Grades | Distance |
|---|---|---|
Rockfish Hoke Elementary 6251 Rockfish Road, Raeford, NC 28376 | PK-5 | 1.5 mi |
East Hoke Middle 4702 Fayetteville Road, Raeford, NC 28376 | 6-8 | 4.4 mi |
Sandhoke Early College High School 1110 East Central Avenue, Raeford, NC 28376 | 9-12 | 6.8 mi |
Hoke County High 505 South Bethel Road, Raeford, NC 28376 | 9-12 | 8.4 mi |
Disclaimer:
School attendance boundaries provided by ATTOM Data Solutions and are for reference only. Contact the school directly to verify enrollment eligibility.
Price History for 154 Audubon Dr
Date
Details
Price
Change
Source
6/17/2026
Sold
$1,950
—
MLS
6/04/2026
Listed
$1,950
—
MLS
Disclaimer: Historical sales information is derived from public records provided by the county offices. Information is not guaranteed and should be independently verified.
154 Audubon Drive, Raeford, NC 28376 (MLS# LP763759) is a Single Family property that was sold at $1,950 on June 17, 2026. Want to learn more about 154 Audubon Drive? Do you have questions about finding other real estate for sale or rent in Raeford? You can browse all Raeford rentals or contact a Coldwell Banker agent to request more information.