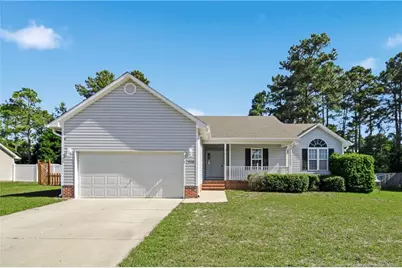
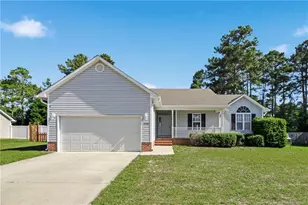
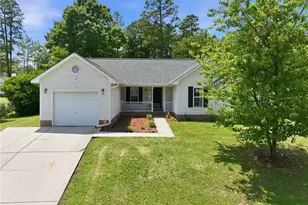
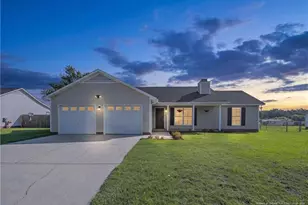
This is a carousel with tiles that activate property listing cards. Use the previous and next buttons to navigate.
1/1
$237,000
This is a carousel with tiles that activate property listing cards. Use the previous and next buttons to navigate.
1/1
Property Description
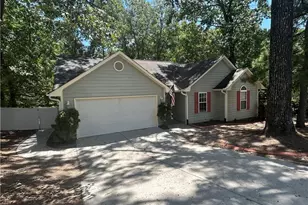
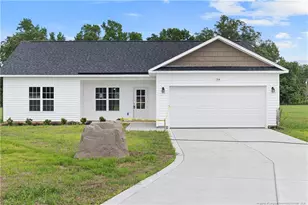
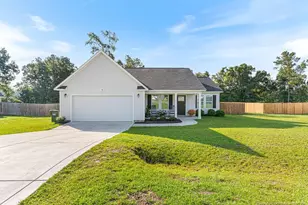
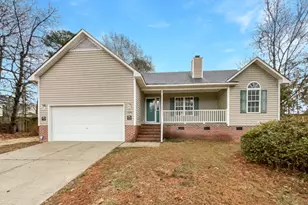
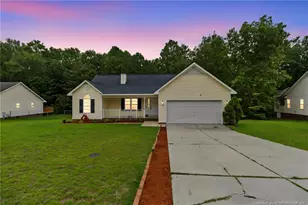
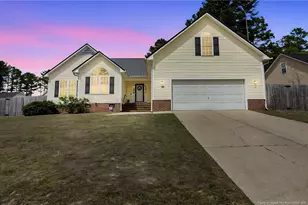
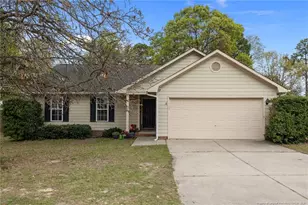
Beautifully maintained and updated 3-bedroom, 2-bath home featuring fresh paint throughout and brand-new carpet, offering a clean and move-in-ready feel. PRICED TO SELL! This inviting home offers a functional layout with comfortable living spaces and plenty of natural light. The kitchen provides ample cabinet and counter space with an easy flow into the main living areas, perfect for everyday living and entertaining. The spacious primary suite includes a private bath, while the additional bedrooms offer flexibility for children, guests, a home office, or hobbies. Enjoy the fenced-in backyard with a deck and plenty of space for pets, play, or outdoor gatherings. Attached garage provides added convenience and storage. Conveniently located close to Fort Bragg, shopping, dining, and schools. A well-cared-for home ready for its next owner! A wonderful MUST SEE move-in ready home - don't let someone else get it before you do!
Full Property Details
Full Property Details for 1548 Clan Campbell Dr
General
- Sold For: $237,000
- Status: Closed
- Type: Single Family
- Source: 2218
- MLS ID: LP762691
- Added to Site: 107 day(s) ago
Interior
- Number of Rooms: 5
- Interior Features: Ceiling Fan(s), Eat-in Kitchen, Entrance Foyer, Separate Shower, Walk-In Closet(s)
- Fireplace: Yes
- Number of Fireplaces: 1
- Fireplace(s): Prefabricated
- Appliances: Dishwasher, Disposal, Microwave, Refrigerator
- Flooring: Hardwood, Tile, Vinyl
Rooms
Bathrooms
- Total Bathrooms: 2
- Full Bathrooms: 2
Bedrooms
- Total Bedrooms: 3
Exterior
- Exterior Features: Fenced Yard
- Porch/Patio/Deck: Covered, Deck
Parking
- Garage: Yes
- Attached garage: Yes
- Garage Spaces: 2
- Parking Features: Attached
Location
- County: Hoke
- Driving Directions: Please use GPS
Heating & Cooling
- Air Conditioning: Yes
- Heating Type: Heat Pump
Utilities
- Sewer: Septic Tank
Structural Information
- Architectural Style: Ranch
- Exterior Const.: Brick Veneer
- Basement: Yes
- Basement Desc.: Crawl Space
- Windows: Window Treatments
- Building Size: 1297
- Square Feet: 1,297
- Year Built: 2002
Lot Features
- Fence: Yes
- Fencing (Description): Fenced
Disclosures and Reports
- Special Conditions: Standard
- Property ID: 494660101085
Listed by Exp Realty Llc, ANNA-LISA ROWLETTE (919) 725-3898

Get Pre-Approved Today
Schools
Schools serving 1548 Clan Campbell Dr
School District:Hoke County Schools
| Name | Grades | Distance |
|---|---|---|
Upchurch Elementary 730 Turnpike Road, Raeford, NC 28376 | PK-5 | 7.4 mi |
East Hoke Middle 4702 Fayetteville Road, Raeford, NC 28376 | 6-8 | 3.5 mi |
Sandhoke Early College High School 1110 East Central Avenue, Raeford, NC 28376 | 9-12 | 6.3 mi |
Hoke County High 505 South Bethel Road, Raeford, NC 28376 | 9-12 | 7.8 mi |
Disclaimer:
School attendance boundaries provided by ATTOM Data Solutions and are for reference only. Contact the school directly to verify enrollment eligibility.
Price & Sales History for 1548 Clan Campbell Dr
Date
Details
Price
Change
Source
7/24/2026
Sold
$237,000
3.04%
MLS
5/16/2026
Listed
$230,000
—
MLS
Disclaimer: Historical sales information is derived from public records provided by the county offices. Information is not guaranteed and should be independently verified.
1548 Clan Campbell Drive, Raeford, NC 28376 (MLS# LP762691) is a Single Family property that was sold at $237,000 on July 24, 2026. Want to learn more about 1548 Clan Campbell Drive? Do you have questions about finding other Single Family real estate for sale in Raeford? You can browse all Raeford real estate or contact a Coldwell Banker agent to request more information.