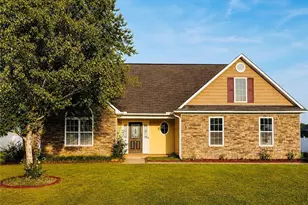
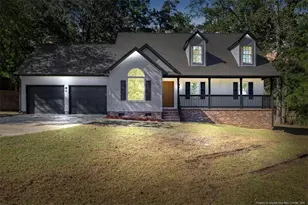
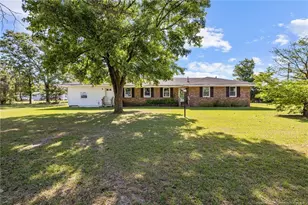
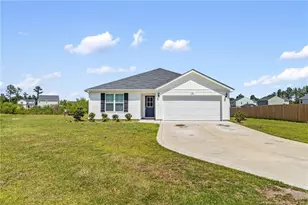
This is a carousel with tiles that activate property listing cards. Use the previous and next buttons to navigate.
1/52
$310,000
This is a carousel with tiles that activate property listing cards. Use the previous and next buttons to navigate.
1/52
Property Description
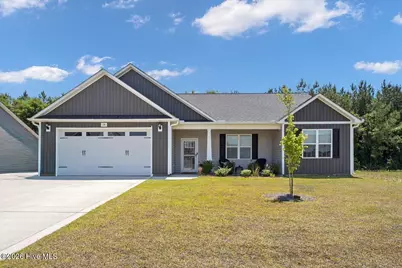
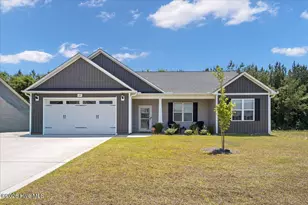
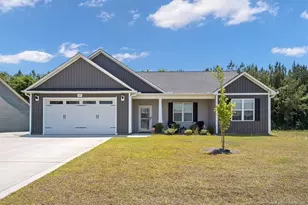
Offering the appeal of like-new construction without the wait, completed in October 2024, this beautifully maintained ranch home in Stout Landing combines modern finishes with practical single-level living. The inviting covered front porch welcomes you into a bright and open layout featuring a spacious great room with an electric fireplace and abundant natural light. The seller thoughtfully redesigned the entrance to the 4th bedroom, relocating it to double doors off the living room to create a more functional flex space filled with extra natural light--ideal for a home office, guest room, playroom, or hobby space. The kitchen and dining area are designed for everyday living and entertaining with granite countertops, a large center island, walk-in corner pantry, and easy access to the covered back porch. The owner's suite features a trey ceiling, walk-in closet, and private bath with walk-in shower. Two additional bedrooms, a full bath, and a convenient mud room off the garage complete the thoughtfully designed floor plan. Outside, the recently added privacy fence creates a comfortable backyard setting ready for relaxing, pets, or gatherings. If you've been searching for a move-in ready home with modern finishes, flexible living space, and the convenience of ranch-style living, this home is ready to welcome its next owners.
Full Property Details
Full Property Details for 174 Sacksonia St
General
- Price: $310,000
- HOA FEE: $21/month
- HOA FEE FREQ.: Annually
- Taxes: $2,488 (2025)
- Status: Active
- Type: Single Family
- Source: 2253
- MLS ID: 100576236
- Updated: 5/26/2026
- Added to Site: 49 day(s) ago
Interior
- Number of Rooms: 7
- Interior Features: Walk-in Closet(s), Tray Ceiling(s), High Ceilings, Entrance Foyer, Mud Room, Kitchen Island, Ceiling Fan(s), Pantry, Walk-in Shower, Walk-In Closet(s)
- Appliances: Built-In Microwave, Range, Dishwasher
- Flooring: LVT/LVP, Carpet
Rooms
Bathrooms
- Total Bathrooms: 2
- Full Bathrooms: 2
Bedrooms
- Total Bedrooms: 4
- Primary Bedroom: Primary Living Area
Other Rooms
- Laundry: Laundry Room
Additional Information
- Shared Amenities: Maintenance Common Areas, Management
- Security/Safety: Smoke Detector(s)
Exterior
- Porch/Patio/Deck: Covered, Porch
Parking
- Garage: Yes
- Attached garage: Yes
- Garage Spaces: 2
- Parking Features: Garage Faces Front, Garage Door Opener, Paved
Location
- County: Hoke
- Subdivision: Stout Landing
- Driving Directions: From NC-211, turn onto E Prospect Ave, left onto Business US-401, right onto Rockfish Rd, slight right onto Phillipi Church Rd, keep right onto Phillip Church Rd, turn into Stout Landing on Winnsboro Rd. Then right onto Archibald Way, then left onto Sacksonia Street.
School Information
- High School District: Hoke County Schools
- Elementary School: Sandy Grove
- Middle School: Sandy Grove
- High School: Hoke County High
Community
- Association: Yes
- Assoc. Name: Stout Landing HOA
Heating & Cooling
- Air Conditioning: Yes
- Cooling Type: Central Air
- Heating Type: Electric, Heat Pump
Utilities
- Sewer: Municipal Sewer
- Water: Public
- Utility Description: Sewer Available, Water Available
Structural Information
- Structure Type: Wood Frame, Stick Built
- Construction: Stone, Vinyl Siding, Wood Frame
- Roof: Architectural Shingle
- Entry Floor Number: 1
- Square Feet: 1,986
- Year Built: 2024
Lot Features
- Lot Size (Acres): 0.28
- Lot Size (Sq. Ft.): 12,197
- Lot Dimensions: 80.44 x 123.19 x 80 x 114.99
- Frontage: Paved, Paved
- Lot Features: Interior Lot
- Zoning: R-8
- Fencing (Description): Privacy, Fenced
Financial Considerations
- For Sale: Yes
- Price Per Sq. Ft.: $156.09
- Association Fee: $250
- Assoc Fee Freq.: Annually
- Assessment Amount: $284,180
- Tax Amount: $2,488.69
- Tax Year: 2025
- Terms: Cash, Conventional, VA Loan
Disclosures and Reports
- Special Conditions: Standard
- Legal Description: 35 STOUT LANDING 4221/2
- Property ID: 494640001286
- Lot Number: 35
Listed by Realty One Group Liberty /SP, Wayne Wheeler
Get Pre-Approved Today
Schools
Schools serving 174 Sacksonia St
School District:Hoke County Schools
| Name | Grades | Distance |
|---|---|---|
Scurlock Elementary 775 Rockfish Road, Raeford, NC 28376 | PK-5 | 2.8 mi |
Sandy Grove Middle School 300 Chason Road, Lumber Bridge, NC 28357 | 6-8 | 3.3 mi |
Sandhoke Early College High School 1110 East Central Avenue, Raeford, NC 28376 | 9-12 | 4.3 mi |
Hoke County High 505 South Bethel Road, Raeford, NC 28376 | 9-12 | 5.9 mi |
Disclaimer:
School attendance boundaries provided by ATTOM Data Solutions and are for reference only. Contact the school directly to verify enrollment eligibility.
Price & Sales History for 174 Sacksonia St
Date
Details
Price
Change
Source
5/22/2026
Listed
$310,000
—
MLS
Disclaimer: Historical sales information is derived from public records provided by the county offices. Information is not guaranteed and should be independently verified.
Tax History
Tax History for 174 Sacksonia St
Year
Property Taxes
Change
Tax Assessment
Change
2025
$2,489
—
$284,180
—
Disclaimer: Historical tax information is derived from public records provided by the county offices. Information is not guaranteed and should be independently verified.
Estimate the Cost
Estimate the Cost for 174 Sacksonia St
174 Sacksonia Street, Raeford, NC 28376 (MLS# 100576236) is a Single Family property with 4 bedrooms and 2 full bathrooms. 174 Sacksonia Street is currently listed for $310,000 and was received on May 22, 2026. Want to learn more about 174 Sacksonia Street? Do you have questions about finding other Single Family real estate for sale in Raeford? You can browse all Raeford real estate or contact a Coldwell Banker agent to request more information.