This is a carousel with tiles that activate property listing cards. Use the previous and next buttons to navigate.
1/1
$260,000
This is a carousel with tiles that activate property listing cards. Use the previous and next buttons to navigate.
1/1
Property Description
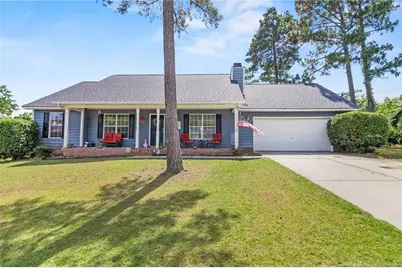
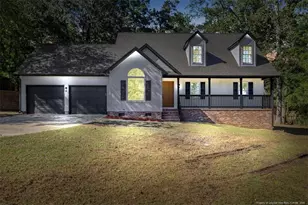
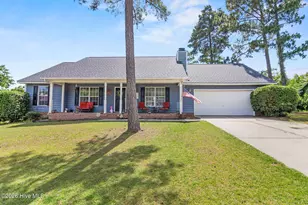
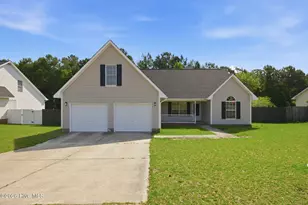
Welcome to 207 Somerset Drive in Raeford! This well-maintained home offers an inviting open floor plan designed for comfortable everyday living and effortless entertaining. The spacious living area flows into the kitchen and dining space, creating a functional layout with excellent natural light.The kitchen features granite countertops, tile backsplash, ample cabinet space, and a practical workspace for meal preparation. The primary suite offers a private bath, while two additional bedrooms and a versatile bonus room provide flexibility for a home office, hobby room, or additional living space.Outdoor features include a large backyard, a refinished deck ideal for relaxing or entertaining, Hardie Plank siding, and an attached two-car garage. Conveniently located with access to shopping, dining, major roadways, and everyday amenities, this home combines comfort, functionality, and value. This home is a 20 minute drive from Chicken ACP, and a 30 minute drive to Camp Mackall .
Full Property Details
Full Property Details for 207 Somerset Dr
General
- Sold For: $260,000
- Status: Closed
- Type: Single Family
- Source: 2218
- MLS ID: LP766160
- Added to Site: 87 day(s) ago
Interior
- Number of Rooms: 7
- Interior Features: Bathtub/Shower Combination, Ceiling Fan(s), Granite Counters, Kitchen/Dining Room Combination, Primary Downstairs, Walk-In Closet(s)
- Fireplace: Yes
- Number of Fireplaces: 1
- Appliances: Dishwasher, Microwave, Range, Refrigerator
- Flooring: Carpet, Hardwood, Laminate, Tile, Vinyl
Rooms
Bathrooms
- Total Bathrooms: 2
- Full Bathrooms: 2
Bedrooms
- Total Bedrooms: 3
Additional Information
- Security/Safety: Fire Alarm
Exterior
- Exterior Features: Rain Gutters
- Porch/Patio/Deck: Covered, Front Porch
Parking
- Garage: Yes
- Attached garage: Yes
- Garage Spaces: 2
- Parking Features: Attached
Location
- County: Hoke
- Subdivision: Somerset
Heating & Cooling
- Central air: Yes
- Air Conditioning: Yes
- Cooling Type: Central Air, Electric
- Heating Type: Forced Air
Utilities
- Sewer: Septic Tank
Structural Information
- Architectural Style: Ranch
- Exterior Const.: Fiber Cement
- Windows: Blinds
- Building Size: 1650
- Square Feet: 1,650
- Living Area: 1,650 Sq. Ft.
- Year Built: 2002
Lot Features
- Lot Size (Acres): 0.46
- Lot Size (Sq. Ft.): 20,037.6
- Street/Road Desc.: Paved
- Fence: Yes
- Fencing (Description): Privacy
Disclosures and Reports
- Special Conditions: Standard
- APN: 494560201194
Listed by Keller Williams Realty (Pinehurst), ASHLEY SCHAUS (910) 600-3606
Sold by John T. Sanders Real Estate, Eric Jackson

Get Pre-Approved Today
Schools
Schools serving 207 Somerset Dr
School District:Hoke County Schools
| Name | Grades | Distance |
|---|---|---|
Don D Steed Elementary 800 Phillipi Church Road, Raeford, NC 28376 | PK-5 | 4.1 mi |
East Hoke Middle 4702 Fayetteville Road, Raeford, NC 28376 | 6-8 | 2.8 mi |
Sandhoke Early College High School 1110 East Central Avenue, Raeford, NC 28376 | 9-12 | 5.5 mi |
Hoke County High 505 South Bethel Road, Raeford, NC 28376 | 9-12 | 6.9 mi |
Disclaimer:
School attendance boundaries provided by ATTOM Data Solutions and are for reference only. Contact the school directly to verify enrollment eligibility.
Price & Sales History for 207 Somerset Dr
Date
Details
Price
Change
Source
8/18/2026
Sold
$260,000
-3.7%
MLS
7/17/2026
Listed
$270,000
—
MLS
Disclaimer: Historical sales information is derived from public records provided by the county offices. Information is not guaranteed and should be independently verified.
207 Somerset Drive, Raeford, NC 28376 (MLS# LP766160) is a Single Family property that was sold at $260,000 on August 18, 2026. Want to learn more about 207 Somerset Drive? Do you have questions about finding other Single Family real estate for sale in Raeford? You can browse all Raeford real estate or contact a Coldwell Banker agent to request more information.