This is a carousel with tiles that activate property listing cards. Use the previous and next buttons to navigate.
1/1
$434,900
This is a carousel with tiles that activate property listing cards. Use the previous and next buttons to navigate.
1/1
Property Description
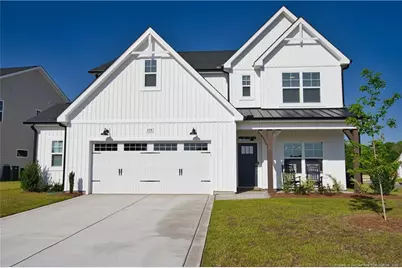
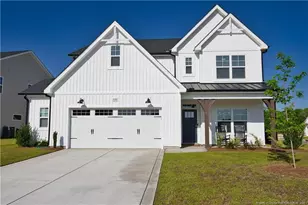
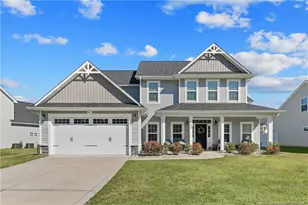
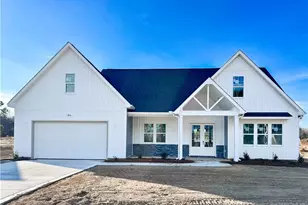
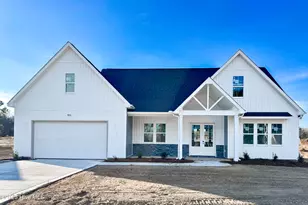
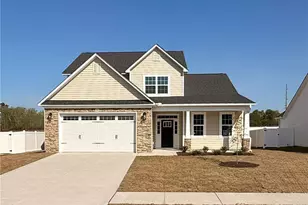
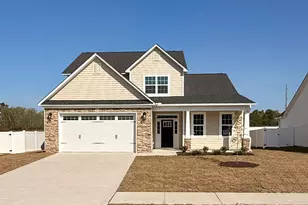
The Rivermist home with 4 bedrooms and 3.5 baths features a stunning 2 story great room with second-floor catwalk and electric allusion linear fireplace with board & batten accent wall. Gourmet Kitchen with island and bar seating, quartz countertops, white shaker cabinets with island painted cabinets, glazed ceramic floral tile backsplash; Stainless steel microwave, dishwasher, French door refrigerator, double wall oven, and smooth cooktop. Durable Luxury Vinyl Plank floors in the foyer, great room, formal dining room, half-bath, and gourmet kitchen. Covered porch with grill patio makes for the perfect outdoor space and is easily accessible through the great room. Two-piece crown molding throughout the foyer, formal dining room, kitchen and first-floor hallway. Formal dining room p with coffered ceiling and wainscoting detail.First-floor Primary Suite features a tray ceiling and crown molding and two separate walk-in closets; Primary bathroom with dual sinks and quartz countertop, shiplap accent wall above vanity with framed mirrors, shaker cabinets with center drawer stack, tile shower with bench seating, built-in bench under window, private water closet, linen closet, and tile flooring. Mudroom in garage entry with white cabinets above the washer/dryer connections, and tile flooring.Half-bath with pedestal sink, framed mirror, oval mirror, and LVP flooring. Staircase has painted wood balusters.Second-floor features a family loft at top of stairs with a storage closet. 3 additional bedrooms with walk-in closets and hall access to full bathroom with double vanity, framed mirrors, tub/shower combination with tile surround, linen closet, and tile flooring; hall access to additional full hall bathroom with vanity, tub/shower combination with tile surround, and tile flooring. Low maintenance vinyl siding with board and batten accents; Dimensional roof shingles with matte black accent metal roofing. 2-car front loading garage with work area extension. Energy Plus certified with 1-2-10 year builder in-house warranty.
Full Property Details
Full Property Details for 228 Tulip Oak Dr
General
- Sold For: $434,900
- HOA FEE: $25/month
- HOA FEE FREQ.: Annually
- Status: Closed
- Type: Single Family
- Source: 2218
- MLS ID: LP768004
- Added to Site: 54 day(s) ago
Interior
- Number of Rooms: 8
- Interior Features: Cathedral Ceiling(s), Ceiling Fan(s), Double Vanity, Entrance Foyer, Kitchen Island, Open Floorplan, Primary Downstairs, Tray Ceiling(s), Walk-In Shower, Water Closet
- Fireplace: Yes
- Number of Fireplaces: 1
- Fireplace(s): Electric
- Appliances: Cooktop, Dishwasher, Disposal, Double Oven, Dryer, Microwave, Refrigerator, Washer
- Flooring: Hardwood, Luxury Vinyl, Tile, Vinyl
Rooms
Bathrooms
- Total Bathrooms: 4
- Full Bathrooms: 3
- Half Bathrooms: 1
Bedrooms
- Total Bedrooms: 4
Other Rooms
- Laundry: Inside, Main Level
Additional Information
- Security/Safety: Fire Alarm, Gated Community, Security System
Exterior
- Exterior Features: Rain Gutters
- Porch/Patio/Deck: Covered, Front Porch, Patio, Porch, Screened
Parking
- Garage: Yes
- Attached garage: Yes
- Garage Spaces: 2
- Parking Features: Attached
Location
- County: Hoke
- Subdivision: Brookstone Village
Community
- Association: Yes
- Assoc. Name: Little & Young
Heating & Cooling
- Central air: Yes
- Air Conditioning: Yes
- Cooling Type: Central Air, Electric
- Heating Type: Heat Pump
Structural Information
- Windows: Blinds
- Building Size: 2695
- Square Feet: 2,695
- Living Area: 2,695 Sq. Ft.
- Year Built: 2024
Lot Features
- Lot Size (Acres): 0.25
- Lot Size (Sq. Ft.): 10,890
- Lot Features: Cleared, Corner Lot, Level
- Zoning: A1A - Residential Distric
Financial Considerations
- Association Fee: Yes
- Association Fee: $300
- Assoc Fee Freq.: Annually
Disclosures and Reports
- Special Conditions: Standard
- APN: 494560401402
Listed by Caviness & Cates Communities Builders Mktg. Group, KELLY HARDING (910) 703-1661

Get Pre-Approved Today
Schools
Schools serving 228 Tulip Oak Dr
School District:Hoke County Schools
| Name | Grades | Distance |
|---|---|---|
Scurlock Elementary 775 Rockfish Road, Raeford, NC 28376 | PK-5 | 3.2 mi |
East Hoke Middle 4702 Fayetteville Road, Raeford, NC 28376 | 6-8 | 1.9 mi |
Sandhoke Early College High School 1110 East Central Avenue, Raeford, NC 28376 | 9-12 | 4.7 mi |
Hoke County High 505 South Bethel Road, Raeford, NC 28376 | 9-12 | 6.1 mi |
Disclaimer:
School attendance boundaries provided by ATTOM Data Solutions and are for reference only. Contact the school directly to verify enrollment eligibility.
Price & Sales History for 228 Tulip Oak Dr
Date
Details
Price
Change
Source
10/01/2026
Sold
$434,900
—
MLS
8/19/2026
Listed
$434,900
—
MLS
Disclaimer: Historical sales information is derived from public records provided by the county offices. Information is not guaranteed and should be independently verified.
228 Tulip Oak Drive, Raeford, NC 28376 (MLS# LP768004) is a Single Family property that was sold at $434,900 on October 01, 2026. Want to learn more about 228 Tulip Oak Drive? Do you have questions about finding other Single Family real estate for sale in Raeford? You can browse all Raeford real estate or contact a Coldwell Banker agent to request more information.