This is a carousel with tiles that activate property listing cards. Use the previous and next buttons to navigate.
1/1
$260,000
This is a carousel with tiles that activate property listing cards. Use the previous and next buttons to navigate.
1/1
Property Description
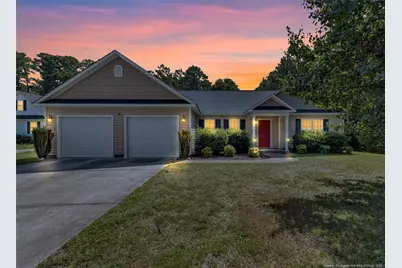
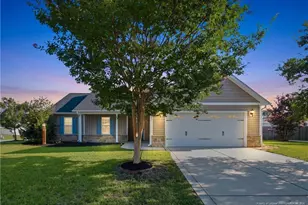
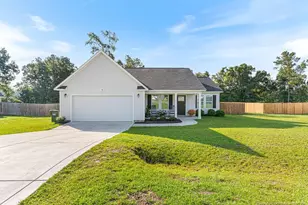
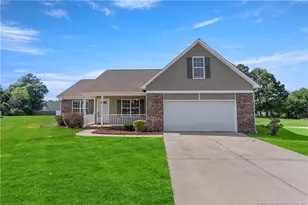
Located in Raeford in the Forest View community, this 3 bedroom 2 bath home sits on a large lot and features an open floor plan, split bedroom plan, luxury vinyl wide plank flooring in living areas and tile flooring in bathrooms. The primary and guest bedrooms are all spacious. The master bath features a garden tub and separate shower and the primary bedroom offers a large walk in closet. There is a separate laundry room just off the kitchen. The kitchen offers ample cabinetry and counter space, center island and stainless steel appliances, dining area with bay window which over looks the back yard. The kitchen is open to the family room which features a fireplace. The attached two car garage offers over 550 square feet of space, plenty of space for two cars and all your toys! Enjoy the privacy the recently installed $8000 fence offers. Hoke County offers lower tax rates and convenience to Fort Bragg, Fayetteville and Southern Pines.
Full Property Details
Full Property Details for 235 Chestnut Dr
General
- Sold For: $260,000
- Status: Closed
- Type: Single Family
- Source: 2218
- MLS ID: LP765853
- Added to Site: 49 day(s) ago
Interior
- Number of Rooms: 5
- Interior Features: Ceiling Fan(s), Eat-in Kitchen, Entrance Foyer, Kitchen Island, Separate Shower, Walk-In Closet(s)
- Fireplace: Yes
- Number of Fireplaces: 1
- Fireplace(s): Prefabricated
- Appliances: Dishwasher, Microwave, Range, Refrigerator
- Flooring: Hardwood, Vinyl, Tile
Rooms
Bathrooms
- Total Bathrooms: 2
- Full Bathrooms: 2
Bedrooms
- Total Bedrooms: 3
Other Rooms
- Laundry: Inside
Exterior
- Exterior Features: Fenced Yard, Storage
- Porch/Patio/Deck: Patio, Other
Parking
- Garage: Yes
- Attached garage: Yes
- Garage Spaces: 2
- Parking Features: Attached
Location
- County: Hoke
- Subdivision: Forest View
- Driving Directions: Use GPS from your location
Heating & Cooling
- Air Conditioning: Yes
- Heating Type: Heat Pump
Utilities
- Sewer: Septic Tank
Structural Information
- Architectural Style: Ranch
- Building Size: 1377
- Square Feet: 1,377
- Year Built: 2011
Lot Features
- Lot Size (Acres): 0.4
- Lot Size (Sq. Ft.): 17,424
- Lot Dimensions: 82 x 200 x 58 x 86 x 92 x 200
- Fence: Yes
- Lot Features: Cleared, Level
- Fencing (Description): Fenced, Privacy
Disclosures and Reports
- Special Conditions: Standard
- Property ID: 494650301234
- Lot Number: 38
Listed by Coldwell Banker Advantage - Fayetteville, HECK FURMAGE (910) 988-0947

Get Pre-Approved Today
Schools
Schools serving 235 Chestnut Dr
School District:Hoke County Schools
| Name | Grades | Distance |
|---|---|---|
Rockfish Hoke Elementary 6251 Rockfish Road, Raeford, NC 28376 | PK-5 | 1.9 mi |
Sandy Grove Middle School 300 Chason Road, Lumber Bridge, NC 28357 | 6-8 | 3.6 mi |
Sandhoke Early College High School 1110 East Central Avenue, Raeford, NC 28376 | 9-12 | 4.9 mi |
Hoke County High 505 South Bethel Road, Raeford, NC 28376 | 9-12 | 6.6 mi |
Disclaimer:
School attendance boundaries provided by ATTOM Data Solutions and are for reference only. Contact the school directly to verify enrollment eligibility.
Price & Sales History for 235 Chestnut Dr
Date
Details
Price
Change
Source
8/24/2026
Sold
$260,000
—
MLS
7/13/2026
Listed
$260,000
—
MLS
Disclaimer: Historical sales information is derived from public records provided by the county offices. Information is not guaranteed and should be independently verified.
235 Chestnut Drive, Raeford, NC 28376 (MLS# LP765853) is a Single Family property that was sold at $260,000 on August 24, 2026. Want to learn more about 235 Chestnut Drive? Do you have questions about finding other Single Family real estate for sale in Raeford? You can browse all Raeford real estate or contact a Coldwell Banker agent to request more information.