This is a carousel with tiles that activate property listing cards. Use the previous and next buttons to navigate.
1/1
$314,900
This is a carousel with tiles that activate property listing cards. Use the previous and next buttons to navigate.
1/1
Property Description
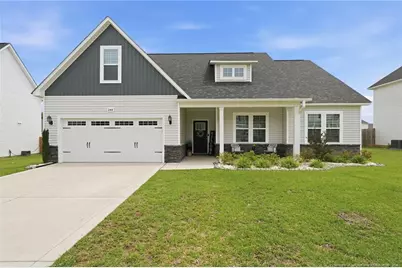
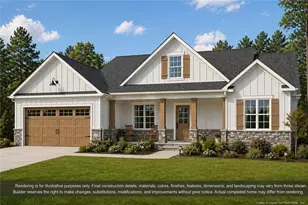
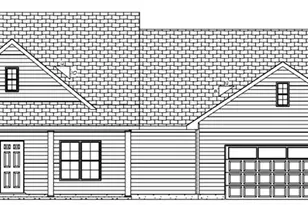
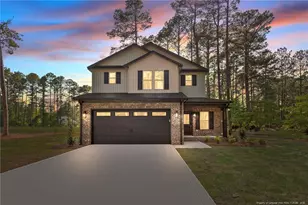
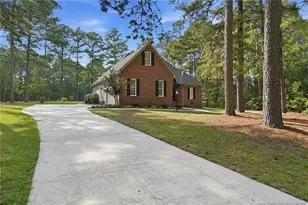
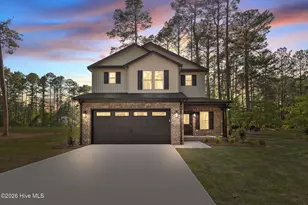
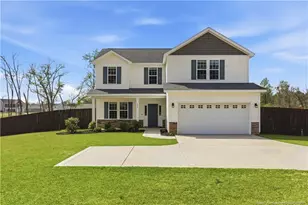
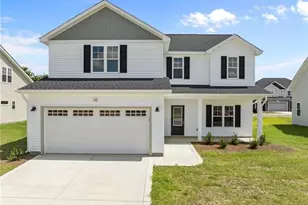
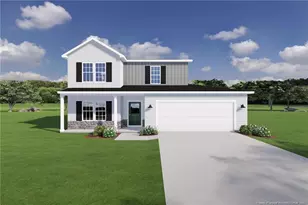
Welcome home to this thoughtfully designed 3 bed, 2 bath ranch-style home with a finished bonus room, located in the sought-after Townsend Estates community! This open-concept floor plan features a spacious living room with vaulted ceilings, creating an inviting space for relaxing or entertaining. The kitchen boasts an oversized island, granite countertops, and stainless steel appliances. The primary suite offers tray ceilings, a large walk-in closet, and an ensuite bath with dual vanities, a separate shower, and a soaking tub. The finished bonus room provides flexible space perfect for a home office, playroom, or guest area. Conveniently located near shopping, dining, and just a short drive to Fort Bragg, this home offers both comfort and convenience in one of the area's desirable neighborhoods.
Full Property Details
Full Property Details for 240 Burnside Dr
General
- Sold For: $314,900
- HOA FEE: $50/month
- Status: Closed
- Type: Single Family
- Source: 2218
- MLS ID: LP764250
- Added to Site: 55 day(s) ago
Interior
- Number of Rooms: 7
- Interior Features: Cathedral Ceiling(s), Ceiling Fan(s), Double Vanity, Entrance Foyer, Granite Counters, Kitchen Island, Open Floorplan, Separate Shower, Walk-In Closet(s)
- Fireplace: Yes
- Number of Fireplaces: 1
- Fireplace(s): Electric
- Appliances: Dishwasher, Microwave, Range
- Flooring: Carpet, Hardwood, Laminate, Tile, Vinyl
Rooms
Bathrooms
- Total Bathrooms: 2
- Full Bathrooms: 2
Bedrooms
- Total Bedrooms: 3
Other Rooms
- Laundry: Main Level
Exterior
- Exterior Features: Rain Gutters
- Porch/Patio/Deck: Front Porch, Patio
Parking
- Garage: Yes
- Attached garage: Yes
- Garage Spaces: 2
- Parking Features: Attached
Location
- County: Hoke
- Driving Directions: GPS Friendly
Community
- Association: Yes
Heating & Cooling
- Air Conditioning: Yes
- Cooling Type: Central Air, Electric
- Heating Type: Heat Pump
Structural Information
- Architectural Style: Ranch
- Exterior Const.: Stone
- Building Size: 1769
- Square Feet: 1,769
- Year Built: 2023
Lot Features
- Lot Size (Acres): 0.24
- Lot Size (Sq. Ft.): 10,454.4
- Street/Road Desc.: Paved
- Fence: Yes
- Lot Features: Cleared, Interior Lot
- Fencing (Description): Privacy
Financial Considerations
- Association Fee: $50
- Assoc Fee Freq.: Monthly
Disclosures and Reports
- Special Conditions: Standard
- Property ID: 494550301526
- Lot Number: 44
Listed by Lpt Realty Llc, WILLIAM VIVAS (912) 571-0760

Get Pre-Approved Today
Schools
Schools serving 240 Burnside Dr
School District:Hoke County Schools
| Name | Grades | Distance |
|---|---|---|
Scurlock Elementary 775 Rockfish Road, Raeford, NC 28376 | PK-5 | 1.8 mi |
East Hoke Middle 4702 Fayetteville Road, Raeford, NC 28376 | 6-8 | 1.2 mi |
Sandhoke Early College High School 1110 East Central Avenue, Raeford, NC 28376 | 9-12 | 3.5 mi |
Hoke County High 505 South Bethel Road, Raeford, NC 28376 | 9-12 | 5.1 mi |
Disclaimer:
School attendance boundaries provided by ATTOM Data Solutions and are for reference only. Contact the school directly to verify enrollment eligibility.
Price & Sales History for 240 Burnside Dr
Date
Details
Price
Change
Source
7/15/2026
Sold
$314,900
—
MLS
6/12/2026
Listed
$314,900
—
MLS
Disclaimer: Historical sales information is derived from public records provided by the county offices. Information is not guaranteed and should be independently verified.
240 Burnside Drive, Raeford, NC 28376 (MLS# LP764250) is a Single Family property that was sold at $314,900 on July 15, 2026. Want to learn more about 240 Burnside Drive? Do you have questions about finding other Single Family real estate for sale in Raeford? You can browse all Raeford real estate or contact a Coldwell Banker agent to request more information.