No photo available
$380,896
Property Description
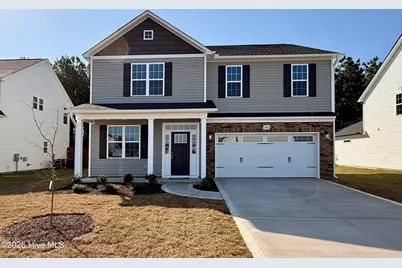
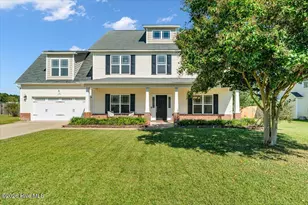
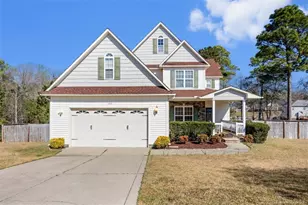
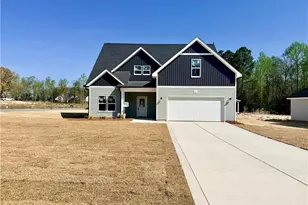
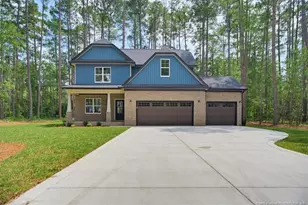
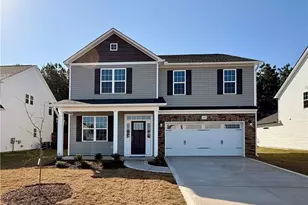
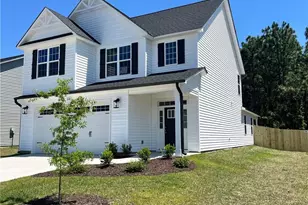
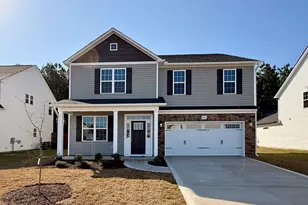
Welcome to the CC2642 Plan, built by trusted builder, Caviness Land. Brand New Construction in Gated Community! LIMITED TIME BUYER INCENTIVES INCLUDE: $10,000 BUYER INCENTIVE! - Use as YOU Choose! Can be used for Closing Costs, or Builder Provided Fence, Blinds, Fridge, Washer, or Dryer! Take advantage of this great opportunity! Welcome to your dream home--this stunning 2-story, 2,642 SF residence offers modern comfort, functional design, and stylish finishes throughout. Located within a secure gated community, this home features 4 spacious bedrooms, 2.5 bathrooms, and a 2-car garage. Step inside to an inviting Living Room and formal Dining Room with elegant, coffered ceiling and wainscoting. The large great room with an electric fireplace is perfect for cozy evenings or entertaining guests. The open-concept kitchen and dining area flow seamlessly out to a covered back porch, ideal for relaxing or hosting outdoors. All bedrooms are upstairs, along with a spacious loft - perfect to use as a second living space or play area - and laundry room for added convenience. The primary suite has double vanity, walk-in shower, and a generous walk-in closet. Community amenities will include a dog park, walking/jogging trails, and a fun ''Tot Lot'' playground--everything you need for an active and connected lifestyle. Don't miss this opportunity to own a brand-new home in a welcoming community!
Full Property Details
Full Property Details for 240 Iron Bark Dr
General
- Sold For: $380,896
- HOA FEE: $25/month
- HOA FEE FREQ.: Annually
- Taxes: $218 (2025)
- Status: Closed
- Type: Single Family
- Source: 2253
- MLS ID: 100550773
- Added to Site: 124 day(s) ago
Interior
- Number of Rooms: 10
- Interior Features: Walk-in Closet(s), Tray Ceiling(s), High Ceilings, Entrance Foyer, Kitchen Island, Ceiling Fan(s), Pantry, Walk-in Shower, Walk-In Closet(s)
- Appliances: Built-In Microwave, Range, Disposal, Dishwasher
- Flooring: LVT/LVP, Carpet
Rooms
Bathrooms
- Total Bathrooms: 3
- Full Bathrooms: 2
- Half Bathrooms: 1
Bedrooms
- Total Bedrooms: 4
- Primary Bedroom: Primary Living Area
Other Rooms
- Laundry: Laundry Closet
Additional Information
- Shared Amenities: Dog Park, Gated, Jogging Path, Maintenance Common Areas, Maintenance Roads, Management, Playground, Sidewalks, Street Lights
- Security/Safety: Security Lights, Smoke Detector(s)
Exterior
- Porch/Patio/Deck: Covered, Front Porch, Rear Porch
Parking
- Garage: Yes
- Attached garage: Yes
- Garage Spaces: 2
- Parking Features: Garage Faces Front, Concrete, Garage Door Opener, Paved, Garage6
Location
- County: Hoke
- Subdivision: Brookstone Village
- Driving Directions: From Fayetteville, take Hwy 401 towards Raeford. Community is on the left, just before the FirstHealth Moore Regional Hospital Hoke. Turn left at the light onto Tulip Oak Dr. Then left on Ironbark Dr. Property is on the right.
School Information
- High School District: Hoke County Schools
- Elementary School: Scurlock
- Middle School: East Hoke Middle
- High School: Hoke County High
Community
- Association: Yes
- Assoc. Name: Brookstone Village HOA
Heating & Cooling
- Air Conditioning: Yes
- Cooling Type: Central Air
- Heating Type: Electric, Heat Pump
Utilities
- Sewer: County Sewer, City/Town
- Water: County Water
- Utility Description: Sewer Connected, Water Connected
Structural Information
- Structure Type: Wood Frame, Stick Built
- Construction: Vinyl Siding, Wood Frame
- Roof: Architectural Shingle
- Entry Floor Number: 1
- Square Feet: 2,642
- Year Built: 2025
Lot Features
- Lot Size (Acres): 0.17
- Lot Size (Sq. Ft.): 7,519
- Lot Dimensions: 60 x 125 x 60 x 125
- Frontage: Private Road, Paved, Paved
- Lot Features: Interior Lot
- Zoning: RA-20
- Fencing (Description): None
Green Features
- Energy Efficient: Thermostat
Financial Considerations
- For Sale: Yes
- Price Per Sq. Ft.: $144.17
- Association Fee: $300
- Assoc Fee Freq.: Annually
- Assessment Amount: $55,000
- Tax Amount: $218.75
- Tax Year: 2025
- Terms: Cash, Conventional, FHA, USDA Loan, VA Loan
Disclosures and Reports
- Special Conditions: Standard
- Legal Description: LOT 50 BROOKSTONE VILLAGE
- Property ID: 494560401414
- Lot Number: 50
Listed by Everything Pines Partners LLC, Jennifer M Ritchie
Sold by A Non Member, A Non Member
Get Pre-Approved Today
Schools
Schools serving 240 Iron Bark Dr
School District:Hoke County Schools
| Name | Grades | Distance |
|---|---|---|
Scurlock Elementary 775 Rockfish Road, Raeford, NC 28376 | PK-5 | 3.2 mi |
East Hoke Middle 4702 Fayetteville Road, Raeford, NC 28376 | 6-8 | 1.9 mi |
Sandhoke Early College High School 1110 East Central Avenue, Raeford, NC 28376 | 9-12 | 4.7 mi |
Hoke County High 505 South Bethel Road, Raeford, NC 28376 | 9-12 | 6.2 mi |
Disclaimer:
School attendance boundaries provided by ATTOM Data Solutions and are for reference only. Contact the school directly to verify enrollment eligibility.
Price & Sales History for 240 Iron Bark Dr
Date
Details
Price
Change
Source
4/30/2026
Sold
$380,896
—
MLS
Disclaimer: Historical sales information is derived from public records provided by the county offices. Information is not guaranteed and should be independently verified.

Home Warranty : Included
240 Ironbark Drive, Raeford, NC 28376 (MLS# 100550773) is a Single Family property that was sold at $380,896 on April 30, 2026. Want to learn more about 240 Ironbark Drive? Do you have questions about finding other Single Family real estate for sale in Raeford? You can browse all Raeford real estate or contact a Coldwell Banker agent to request more information.