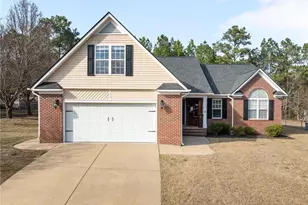
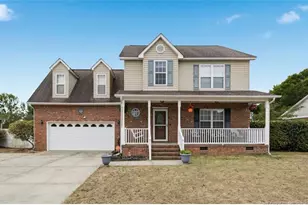
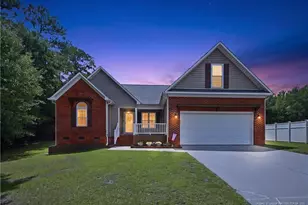
This is a carousel with tiles that activate property listing cards. Use the previous and next buttons to navigate.
1/1
$315,000
This is a carousel with tiles that activate property listing cards. Use the previous and next buttons to navigate.
1/1
Property Description
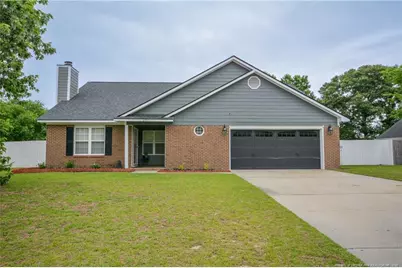
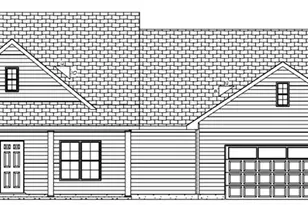
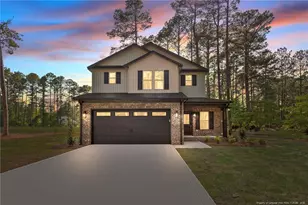
Prepare to fall in love with a home that truly radiates pride of ownership at every turn. From the moment you step inside, you'll immediately feel the warmth, care, and attention the sellers have poured into every detail - creating a space that is as beautiful as it is welcoming. The lucky new owners won't just be buying a house... they'll be inheriting a lifestyle of comfort, elegance, and effortless living.The main level showcases gorgeous LVP flooring throughout, paired with brand-new plush carpeting in the bedrooms for the perfect blend of style and comfort. The open-concept layout is absolutely ideal for both entertaining and everyday life, offering seamless flow between the living, dining, and kitchen spaces.At the heart of the home is a stunning kitchen designed to impress - complete with gleaming granite countertops, an oversized island, abundant cabinetry, expansive counter space, and a spacious walk-in pantry that makes organization a dream. The dining area features a beautiful custom built-in, adding both charm and functionality.The inviting living room is centered around a cozy gas fireplace, creating the perfect ambiance for relaxing evenings or gathering with family and friends.Retreat to the luxurious primary suite featuring an enormous walk-in closet and a spa-like ensuite bath with dual vanities and a thoughtfully designed private shower and toilet area for added comfort and convenience. Two additional bedrooms and a full hall bath on the main level provide plenty of space for family, guests, or home office needs.Upstairs, gorgeous wood stairs lead to an incredible bonus space that offers endless possibilities - media room, playroom, gym, office, or guest retreat. This level also includes two closets, a full bathroom, and an exceptionally spacious fourth bedroom with its own walk-in closet. Plus, all carpeting upstairs is brand new.The oversized garage offers ample room for vehicles, hobbies, storage, and includes generous overhead storage solutions.Step outside into the fully fenced backyard oasis featuring two separate concrete patio areas - ideal for entertaining, grilling, relaxing, or simply enjoying the outdoors. The yard offers the perfect balance of space and easy maintenance, with room to roam and enjoy. Double gate access on one side and a single gate on the other add both convenience and versatility.And to top it all off, the neighborhood itself is incredibly inviting, complete with sidewalks throughout - a charming and thoughtful touch that enhances the sense of community and makes evening strolls or morning walks even more enjoyable.This home is the total package - stylish, spacious, impeccably maintained, and ready to welcome its next chapter.- new roof 2022- new floors 2022- new HVAC 2022- new paint downstairs 2022-2025 - new fence 2022- new dishwasher 2022
Full Property Details
Full Property Details for 242 Heartwood Dr
General
- Sold For: $315,000
- Status: Closed
- Type: Single Family
- Source: 2218
- MLS ID: LP763662
- Added to Site: 111 day(s) ago
Interior
- Number of Rooms: 8
- Interior Features: Living/Dining Room Combination
- Fireplace: Yes
- Number of Fireplaces: 1
- Flooring: Vinyl
Rooms
Bathrooms
- Total Bathrooms: 3
- Full Bathrooms: 3
Bedrooms
- Total Bedrooms: 4
Exterior
- Exterior Features: Fenced Yard
Parking
- Garage: Yes
- Attached garage: Yes
- Garage Spaces: 2
- Parking Features: Attached
Location
- County: Hoke
- Subdivision: Springvalley
Heating & Cooling
- Air Conditioning: Yes
Utilities
- Sewer: Septic Tank
Structural Information
- Exterior Const.: Brick Veneer, Masonite
- Building Size: 2361
- Square Feet: 2,361
- Year Built: 1998
Lot Features
- Lot Size (Acres): 0.34
- Lot Size (Sq. Ft.): 14,810.4
- Fence: Yes
- Lot Features: Cleared
- Fencing (Description): Fenced
Disclosures and Reports
- Special Conditions: Standard
- Property ID: 494650101043
Listed by Moultrie and McCloskey Properties, CHRISTINE MOULTRIE (910) 964-2820

Get Pre-Approved Today
Schools
Schools serving 242 Heartwood Dr
School District:Hoke County Schools
| Name | Grades | Distance |
|---|---|---|
Scurlock Elementary 775 Rockfish Road, Raeford, NC 28376 | PK-5 | 3.1 mi |
Sandy Grove Middle School 300 Chason Road, Lumber Bridge, NC 28357 | 6-8 | 4.5 mi |
Sandhoke Early College High School 1110 East Central Avenue, Raeford, NC 28376 | 9-12 | 4.7 mi |
Hoke County High 505 South Bethel Road, Raeford, NC 28376 | 9-12 | 6.3 mi |
Disclaimer:
School attendance boundaries provided by ATTOM Data Solutions and are for reference only. Contact the school directly to verify enrollment eligibility.
Price & Sales History for 242 Heartwood Dr
Date
Details
Price
Change
Source
8/25/2026
Sold
$315,000
—
MLS
7/06/2026
Price Reduced
$315,000
-3.67%
MLS
6/12/2026
Price Reduced
$327,000
-2.39%
MLS
6/03/2026
Listed
$335,000
—
MLS
Disclaimer: Historical sales information is derived from public records provided by the county offices. Information is not guaranteed and should be independently verified.
242 Heartwood Drive, Raeford, NC 28376 (MLS# LP763662) is a Single Family property that was sold at $315,000 on August 25, 2026. Want to learn more about 242 Heartwood Drive? Do you have questions about finding other Single Family real estate for sale in Raeford? You can browse all Raeford real estate or contact a Coldwell Banker agent to request more information.