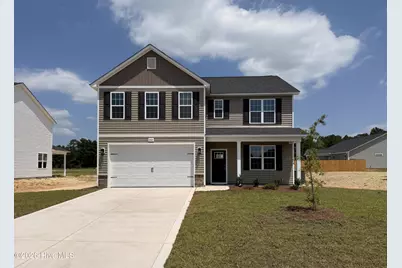
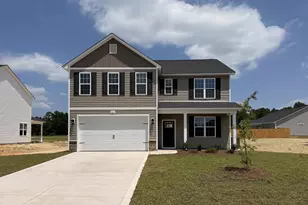
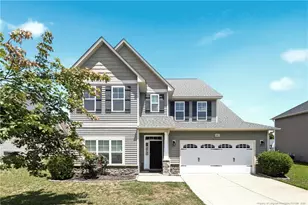
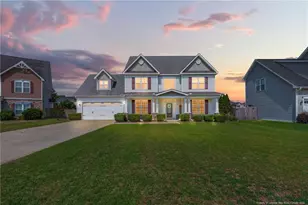
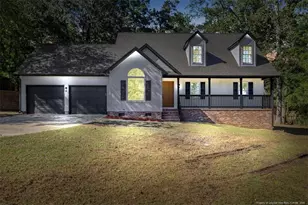
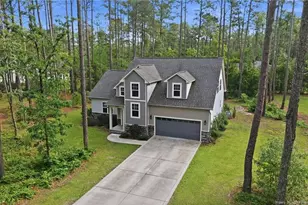
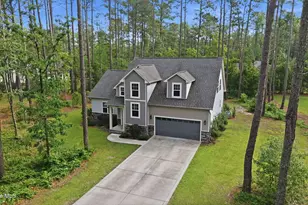
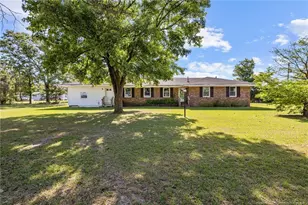
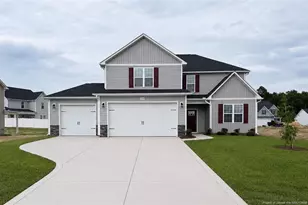
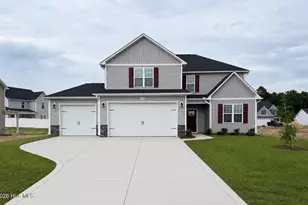
Full Property Details for 260 Laborde Ln
General
- Sold For: $365,898
- HOA FEE: $21/month
- HOA FEE FREQ.: Annually
- Taxes: (2025)
- Status: Closed
- Type: Single Family
- Source: 2253
- MLS ID: 100566851
- Added to Site: 181 day(s) ago
Interior
- Number of Rooms: 10
- Interior Features: Walk-in Closet(s), Tray Ceiling(s), High Ceilings, Entrance Foyer, Kitchen Island, Ceiling Fan(s), Pantry, Walk-in Shower, Walk-In Closet(s)
- Fireplace: Yes
- Number of Fireplaces: 1
- Appliances: Built-In Microwave, Range, Disposal, Dishwasher
- Flooring: LVT/LVP, Carpet
Rooms
- Total Bathrooms: 3
- Full Bathrooms: 3
- Total Bedrooms: 5
- Primary Bedroom: Primary Living Area
Additional Information
- Shared Amenities: Maintenance Common Areas, Management, Sidewalks
- Security/Safety: Security Lights, Smoke Detector(s)
Exterior
- Exterior Features: Cluster Mailboxes
- Porch/Patio/Deck: Covered, Porch, Front Porch, Rear Porch
Parking
- Garage: Yes
- Attached garage: Yes
- Garage Spaces: 2
- Parking Features: Garage Faces Front, Concrete, Garage Door Opener, Garage
Location
- County: Hoke
- Subdivision: Stout Landing
- Driving Directions: From NC-211, turn onto E Prospect Ave, left onto Business US-401, right onto Rockfish Rd., then slight right onto Phillipi Church Rd. Turn into Stout Landing on Winnsboro Rd. (across from 2800 Phillipi Church Rd). From there, turn right on Baskin Street, the left on Laborde Lane. Home will be on your right.
School Information
- High School District: Hoke County Schools
- Elementary School: Sandy Grove
- Middle School: Sandy Grove
- High School: Hoke County High
Community
- Association: Yes
- Assoc. Name: Stout Landing HOA
Heating & Cooling
- Air Conditioning: Yes
- Cooling Type: Central Air
- Heating Type: Electric, Heat Pump
Utilities
- Sewer: County Sewer, City/Town
- Water: County Water
- Utility Description: Sewer Connected, Water Connected
Structural Information
- Structure Type: Wood Frame, Stick Built
- Construction: Stone, Vinyl Siding, Wood Frame
- Roof: Architectural Shingle
- Entry Floor Number: 1
- Square Feet: 2,522
- Year Built: 2026
Lot Features
- Lot Size (Acres): 0.23
- Lot Size (Sq. Ft.): 10,000
- Lot Dimensions: 80 x 125 x 80 x 125
- Frontage: City Street, State Road, Paved, Paved
- Lot Features: Interior Lot
- Zoning: R-8
- Fencing (Description): None
Financial Considerations
- For Sale: Yes
- Price Per Sq. Ft.: $141.51
- Association Fee: $250
- Assoc Fee Freq.: Annually
- Tax Year: 2025
- Terms: Cash, Conventional, FHA, USDA Loan, VA Loan
Disclosures and Reports
- Special Conditions: Standard
- Legal Description: STOUT LANDING PH 2 LOT 58
- Property ID: 494640001208-58
Listed by Everything Pines Partners LLC, Jennifer M Ritchie
Sold by A Non Member, A Non Member