This is a carousel with tiles that activate property listing cards. Use the previous and next buttons to navigate.
1/1
$389,900
This is a carousel with tiles that activate property listing cards. Use the previous and next buttons to navigate.
1/1
Property Description
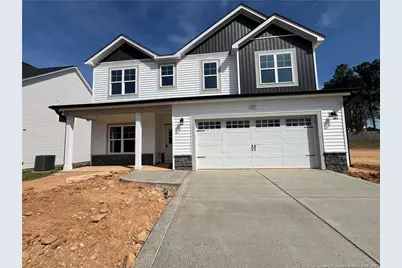
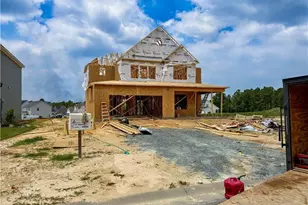
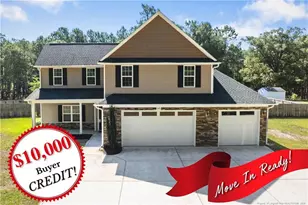
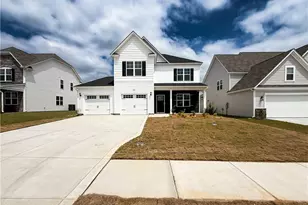
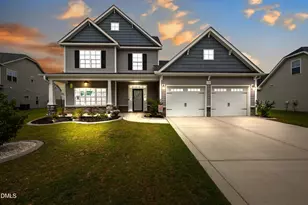
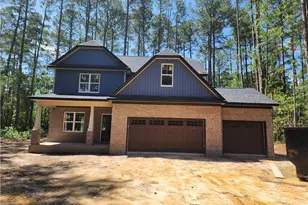
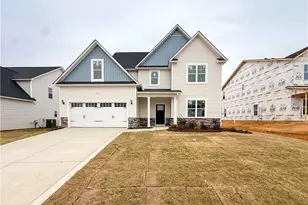
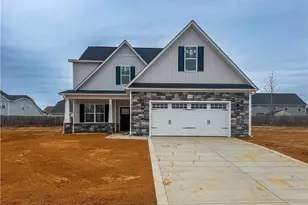
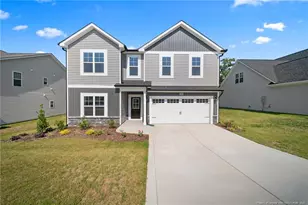
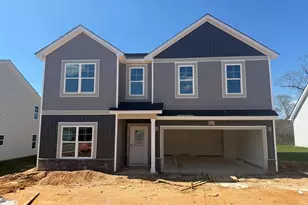
$10K BUYER INCENTIVE OFFERED!! A&G Residential welcomes The Rose plan with 2,983 sq ft!, Get ready to be WOWED!This home is nestled in friendly, idyllic Turnberry West Community. This delightful residence offers the perfectblend of comfort, style with Lots of Living space!! Open concept layout downstairs with Flex space, formaldining with coffered ceiling, plus a bedroom with full bath!! The kitchen boast with a large island that overlooks the living area! Perfect for entertaining and family time! The Owner's suite upstairs is very spacious 15.4x 22.3! The beautiful ensuite features dual vanity and large walk in closet! 3 spacious bedrooms, HUGE LOFTand laundry room finish the upstairs on this desirable plan! Plus covered front porch waiting for rocking chairs!Amazing Living by A&G Residential, New Plan The Rose! This area is perfect for buyer's looking for, ample space, near eateries and shopping!! Preferred Lending by Alpha Mortgage. Under Construction.Preferred lending by Alpha Mortgage Advantage.
Full Property Details
Full Property Details for 291 Brickendon Lane Lot 319
General
- Sold For: $389,900
- HOA FEE: $30/month
- HOA FEE FREQ.: Annually
- Status: Closed
- Type: Single Family
- Source: 2218
- MLS ID: LP753842
- Added to Site: 240 day(s) ago
Interior
- Number of Rooms: 10
- Interior Features: Granite Counters, Kitchen Island, Open Floorplan
- Fireplace: Yes
- Number of Fireplaces: 1
- Fireplace(s): Electric
- Appliances: Dishwasher, Microwave, Range
- Flooring: Hardwood, Vinyl, Tile
Rooms
Bathrooms
- Total Bathrooms: 3
- Full Bathrooms: 3
Bedrooms
- Total Bedrooms: 5
Other Rooms
- Laundry: Upper Level
Exterior
- Porch/Patio/Deck: Front Porch, Patio
Parking
- Garage: Yes
- Attached garage: Yes
- Garage Spaces: 2
- Parking Features: Attached
Location
- County: Hoke
- Subdivision: Turnberry West
- Driving Directions: TAKE 401 TOWARDS RAEFORD. TURN ONTO ROYAL BIRKDALE RD - TAKE A RT ONTO BRICKENDON LANE. TURNBERRY IS ACROSS FROM JAMES LEACH AQUATICS CTR
Community
- Association: Yes
Heating & Cooling
- Air Conditioning: Yes
- Heating Type: Heat Pump
Structural Information
- Building Size: 2983
- Square Feet: 2,983
- Year Built: 2025
Lot Features
- Lot Size (Acres): 0.18
- Lot Size (Sq. Ft.): 7,840.8
Financial Considerations
- Association Fee: $360
- Assoc Fee Freq.: Annually
Disclosures and Reports
- Special Conditions: Standard
- Lot Number: 319
Listed by Coldwell Banker Advantage - Fayetteville, TEAM ELITE POWERED BY COLDWELL BANKER ADVANTAGE (910) 322-5168

Get Pre-Approved Today
Schools
Schools serving 291 Brickendon Lane Lot 319
School District:Hoke County Schools
| Name | Grades | Distance |
|---|---|---|
Scurlock Elementary 775 Rockfish Road, Raeford, NC 28376 | PK-5 | 1.7 mi |
East Hoke Middle 4702 Fayetteville Road, Raeford, NC 28376 | 6-8 | 0.5 mi |
Sandhoke Early College High School 1110 East Central Avenue, Raeford, NC 28376 | 9-12 | 3.2 mi |
Hoke County High 505 South Bethel Road, Raeford, NC 28376 | 9-12 | 4.7 mi |
Disclaimer:
School attendance boundaries provided by ATTOM Data Solutions and are for reference only. Contact the school directly to verify enrollment eligibility.
Price & Sales History for 291 Brickendon Lane Lot 319
Date
Details
Price
Change
Source
6/04/2026
Sold
$389,900
—
MLS
11/24/2025
Listed
$389,900
—
MLS
Disclaimer: Historical sales information is derived from public records provided by the county offices. Information is not guaranteed and should be independently verified.
291 Brickendon (Lot 319) Lane, Raeford, NC 28376 (MLS# LP753842) is a Single Family property that was sold at $389,900 on June 04, 2026. Want to learn more about 291 Brickendon (Lot 319) Lane? Do you have questions about finding other Single Family real estate for sale in Raeford? You can browse all Raeford real estate or contact a Coldwell Banker agent to request more information.