This is a carousel with tiles that activate property listing cards. Use the previous and next buttons to navigate.
1/1
$298,500
This is a carousel with tiles that activate property listing cards. Use the previous and next buttons to navigate.
1/1
Property Description
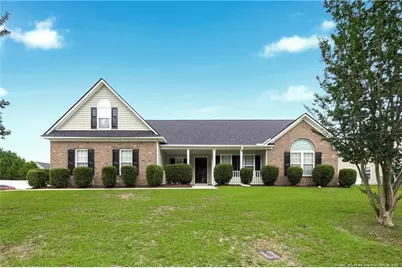
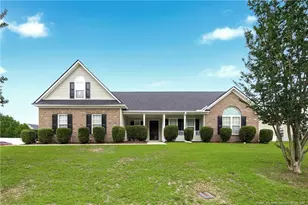
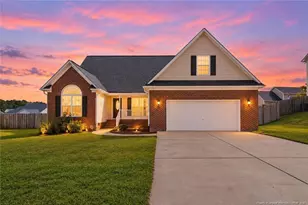
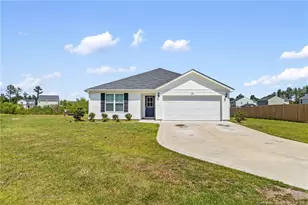
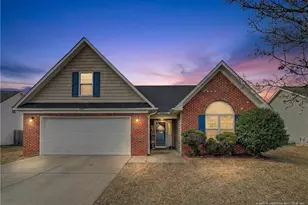
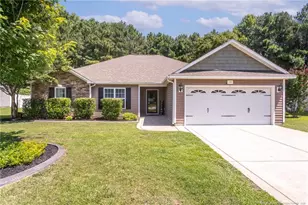
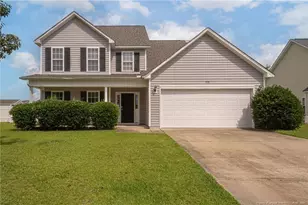
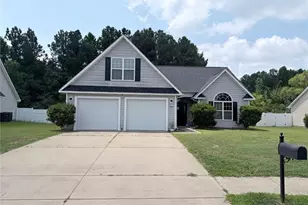
Welcome to this well-maintained and thoughtfully updated 4-bedroom, 2-bath ranch-style home situated on a generous corner lot in The Hollies at Westgate community. Freshly painted shutters, manicured landscaping, and plenty of outdoor space create irresistible curb appeal, while the inviting covered front porch offers the perfect spot for morning coffee or peaceful Carolina evenings.Step inside to a welcoming foyer with CERAMIC TILE FLOORING leading into a spacious living room filled with natural light, featuring a cozy FIREPLACE and VAULTED CEILING that enhance the open feel. The living room flows seamlessly into the dining area, accented with elegant chair rail detailing and LVP FLOORING. The adjoining kitchen includes a PANTRY, BREAKFAST BAR, LVP FLOORING, and STAINLESS STEEL APPLIANCES, creating a functional and inviting space for everyday living and entertaining.Major updates include a NEW HVAC system (April 2026) and a NEW ROOF (2022). Select areas throughout the home have been FRESHLY PAINTED, adding to its clean, move-in-ready appeal.This beautiful home offers spacious bedrooms throughout, including three on the main level plus a large bonus room with a closet above the garage that easily functions as a fourth bedroom, guest suite, home office, or playroom. Ceiling fans provide added comfort, while elegant custom blinds highlight the arched transom windows in the bonus room and one secondary bedroom, adding style and a designer touch. The expansive master suite features TRAY CEILINGS and DOUBLE WALK-IN CLOSETS, while the master bathroom offers CERAMIC TILE FLOORING, DOUBLE VANITIES, a GARDEN TUB, and a SEPARATE SHOWER.Additional features include storm doors on both the front and back entrances, a TWO-CAR GARAGE, and a well-maintained sprinkler system. Step outside to the vinyl privacy-fenced backyard-perfect for entertaining, summer activities, or relaxing evenings in your own private oasis.Conveniently located just a short commute to shopping, dining, and Fort Liberty, this home offers both comfort and convenience. Residents of The Hollies at Westgate enjoy access to community amenities, including pools, a fitness center, playground area, clubhouse, and more. Come see everything this beautiful home has to offer!
Full Property Details
Full Property Details for 325 Ranier Dr
General
- Sold For: $298,500
- HOA FEE: $32/month
- Status: Closed
- Type: Single Family
- Source: 2218
- MLS ID: LP763369
- Added to Site: 136 day(s) ago
Interior
- Number of Rooms: 7
- Interior Features: Cathedral Ceiling(s), Ceiling Fan(s), Double Vanity, Eat-in Kitchen, Primary Downstairs, Separate Shower, Walk-In Closet(s)
- Number of Fireplaces: 1
- Fireplace(s): Gas Log
- Appliances: Dishwasher, Disposal, Microwave, Refrigerator
- Flooring: Ceramic Tile, Hardwood, Luxury Vinyl, Tile, Vinyl
Rooms
Bathrooms
- Total Bathrooms: 2
- Full Bathrooms: 2
Bedrooms
- Total Bedrooms: 4
Other Rooms
- Laundry: Inside
Additional Information
- Shared Pool: Yes
- Pool: Yes
- Pool Description: Community
- Security/Safety: Fire Alarm, Security System
Exterior
- Porch/Patio/Deck: Covered, Front Porch, Patio
Parking
- Garage: Yes
- Attached garage: Yes
- Garage Spaces: 2
- Parking Features: Attached
Location
- County: Hoke
- Subdivision: The Hollies at Westgate
Community
- Association: Yes
- Assoc. Name: The Hollies at Westgate - Little & Young
Heating & Cooling
- Central air: Yes
- Air Conditioning: Yes
- Cooling Type: Central Air, Electric
- Heating Type: Forced Air, Heat Pump
Utilities
- Utility Description: Propane
Structural Information
- Architectural Style: Ranch
- Exterior Const.: Brick Veneer
- Windows: Blinds, Insulated Windows
- Building Size: 1986
- Square Feet: 1,986
- Living Area: 1,986 Sq. Ft.
- Year Built: 2007
Lot Features
- Lot Size (Acres): 0.24
- Lot Size (Sq. Ft.): 10,497.96
- Fence: Yes
- Lot Features: Cleared, Corner Lot
- Fencing (Description): Privacy
Financial Considerations
- Association Fee: Yes
- Association Fee: $32
- Assoc Fee Freq.: Monthly
Disclosures and Reports
- Special Conditions: Standard
- APN: 494760301411
Listed by Fayetteville Homes For You Inc, VIVIAN ORTIZ (910) 988-1288

Get Pre-Approved Today
Schools
Schools serving 325 Ranier Dr
School District:Hoke County Schools
| Name | Grades | Distance |
|---|---|---|
Rockfish Hoke Elementary 6251 Rockfish Road, Raeford, NC 28376 | PK-5 | 1.5 mi |
East Hoke Middle 4702 Fayetteville Road, Raeford, NC 28376 | 6-8 | 4.5 mi |
Sandhoke Early College High School 1110 East Central Avenue, Raeford, NC 28376 | 9-12 | 7 mi |
Hoke County High 505 South Bethel Road, Raeford, NC 28376 | 9-12 | 8.6 mi |
Disclaimer:
School attendance boundaries provided by ATTOM Data Solutions and are for reference only. Contact the school directly to verify enrollment eligibility.
Price & Sales History for 325 Ranier Dr
Date
Details
Price
Change
Source
7/30/2026
Sold
$298,500
-1.16%
MLS
6/16/2026
Price Reduced
$302,000
-1.63%
MLS
5/29/2026
Listed
$307,000
—
MLS
Disclaimer: Historical sales information is derived from public records provided by the county offices. Information is not guaranteed and should be independently verified.
325 Ranier Drive, Raeford, NC 28376 (MLS# LP763369) is a Single Family property that was sold at $298,500 on July 30, 2026. Want to learn more about 325 Ranier Drive? Do you have questions about finding other Single Family real estate for sale in Raeford? You can browse all Raeford real estate or contact a Coldwell Banker agent to request more information.