This is a carousel with tiles that activate property listing cards. Use the previous and next buttons to navigate.
1/1
$317,500
This is a carousel with tiles that activate property listing cards. Use the previous and next buttons to navigate.
1/1
Property Description
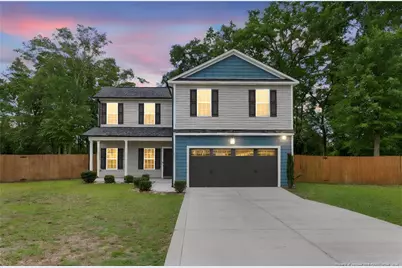
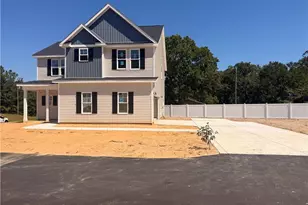
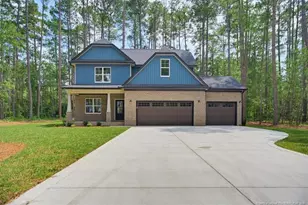
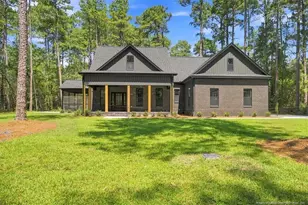
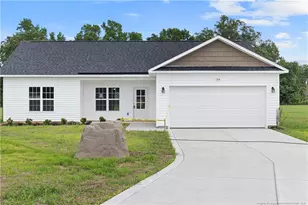
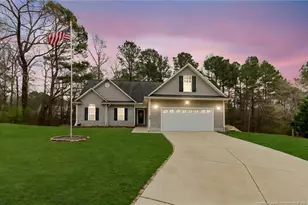
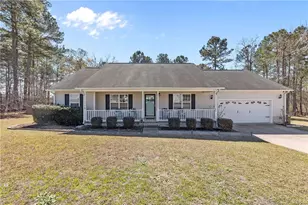
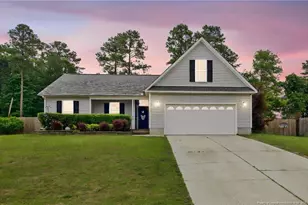
Beautifully maintained 4-bedroom, 2.5-bathroom home built in 2020 that truly feels like new! Tucked away in a quiet cul-de-sac and backing up to the woods, this home offers the perfect combination of privacy, comfort, and modern living.Inside, you'll find a spacious open-concept layout filled with natural light, creating an inviting atmosphere for both everyday living and entertaining. The kitchen flows seamlessly into the main living area, while all bedrooms offer plenty of space to spread out. The primary suite features a private bathroom designed for comfort and convenience.This home has been exceptionally cared for and thoughtfully prepared for its next owners. Recent servicing and maintenance include the HVAC system, roof, plumbing (including the water heater), electrical, septic tank, and garage door. The home has also been professionally cleaned inside and out, freshly painted throughout, and enhanced with fresh landscaping.As an added bonus, brand-new appliances - including a new washer and dryer - will convey with the purchase of the home. From the updates to the condition, this move-in ready home offers peace of mind and the feel of a brand-new build without the wait.
Full Property Details
Full Property Details for 388 Dundee Farm Rd
General
- Sold For: $317,500
- Status: Closed
- Type: Single Family
- Source: 2218
- MLS ID: LP763195
- Added to Site: 95 day(s) ago
Interior
- Number of Rooms: 10
- Interior Features: Cathedral Ceiling(s), Ceiling Fan(s), Double Vanity, Open Floorplan, Separate Shower
- Fireplace: Yes
- Number of Fireplaces: 1
- Fireplace(s): Electric
- Appliances: Dishwasher, Dryer, Microwave, Range, Washer
- Flooring: Carpet, Vinyl
Rooms
Bathrooms
- Total Bathrooms: 3
- Full Bathrooms: 2
- Half Bathrooms: 1
Bedrooms
- Total Bedrooms: 4
Other Rooms
- Laundry: Inside, Main Level
Exterior
- Exterior Features: Fenced Yard
- Porch/Patio/Deck: Covered, Patio
Parking
- Garage: Yes
- Attached garage: Yes
- Garage Spaces: 2
- Parking Features: Attached
Location
- County: Hoke
School Information
- Middle School: Hoke County Schools
Heating & Cooling
- Air Conditioning: Yes
- Heating Type: Forced Air
Utilities
- Sewer: Septic Tank
Structural Information
- Building Size: 2076
- Square Feet: 2,076
- Year Built: 2020
Lot Features
- Fence: Yes
- Lot Features: Cul-De-Sac, Wooded
- Fencing (Description): Fenced
Disclosures and Reports
- Special Conditions: Standard
- Property ID: 494540001442
Listed by Exp Realty Llc, CAMILLE BERNAL-JOHNSON (714) 351-9241
Sold by Non Member Company, Non Member Agent

Get Pre-Approved Today
Schools
Schools serving 388 Dundee Farm Rd
School District:Hoke County Schools
| Name | Grades | Distance |
|---|---|---|
Don D Steed Elementary 800 Phillipi Church Road, Raeford, NC 28376 | PK-5 | 0.4 mi |
East Hoke Middle 4702 Fayetteville Road, Raeford, NC 28376 | 6-8 | 2.1 mi |
Sandhoke Early College High School 1110 East Central Avenue, Raeford, NC 28376 | 9-12 | 3 mi |
Hoke County High 505 South Bethel Road, Raeford, NC 28376 | 9-12 | 4.6 mi |
Disclaimer:
School attendance boundaries provided by ATTOM Data Solutions and are for reference only. Contact the school directly to verify enrollment eligibility.
Price & Sales History for 388 Dundee Farm Rd
Date
Details
Price
Change
Source
7/17/2026
Sold
$317,500
-2.31%
MLS
5/28/2026
Listed
$325,000
—
MLS
Disclaimer: Historical sales information is derived from public records provided by the county offices. Information is not guaranteed and should be independently verified.
388 Dundee Farm Road, Raeford, NC 28376 (MLS# LP763195) is a Single Family property that was sold at $317,500 on July 17, 2026. Want to learn more about 388 Dundee Farm Road? Do you have questions about finding other Single Family real estate for sale in Raeford? You can browse all Raeford real estate or contact a Coldwell Banker agent to request more information.