This is a carousel with tiles that activate property listing cards. Use the previous and next buttons to navigate.
1/1
$334,900
This is a carousel with tiles that activate property listing cards. Use the previous and next buttons to navigate.
1/1
Property Description
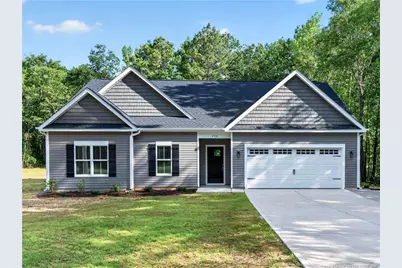
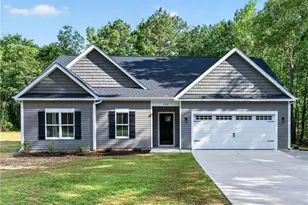
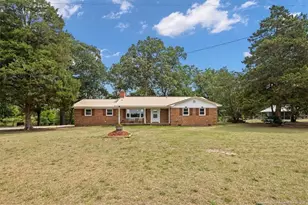
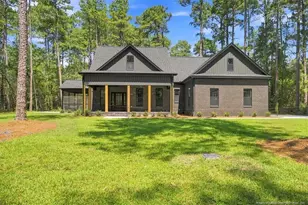
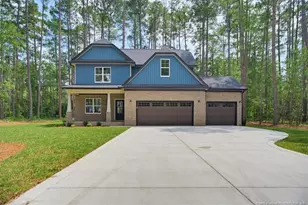
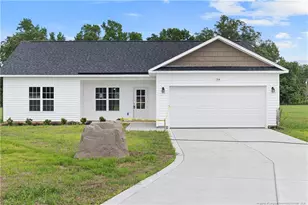
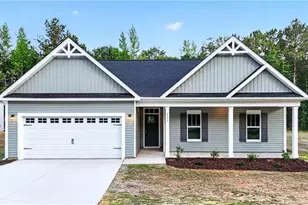
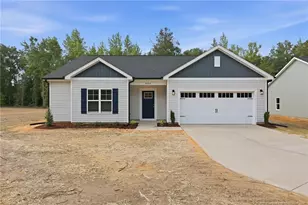
The Max floor plan by Tyson Chavonne Builders offers a rare opportunity to own a thoughtfully designed, single-story ranch on 0.70 acres with no HOA and no restrictive covenants. This homesite was intentionally not clear cut, leaving a natural tree line along the rear and right side of the property, creating a more private, grounded setting that feels connected to nature rather than a typical cleared subdivision.Inside, 9' ceilings and an open-concept layout create a seamless flow with clear sight lines from the kitchen through the family room, making it easy to stay connected whether you're entertaining or enjoying a quiet night in. The kitchen serves as the heart of the home, opening into the main living area and casual dining space, with easy access to the covered back porch for indoor-outdoor living.The split-bedroom design offers privacy, with the owner's suite tucked away from the secondary bedrooms. Three additional bedrooms provide flexibility for guests, a home office, or hobbies, all supported by a full hall bath and a convenient half bath for visitors. This 4 bedroom, 2.5 bath home offers an efficient layout without sacrificing comfort, maximizing all 1,856 square feet.Exterior features add to the appeal, including a covered front porch, covered back porch, and an extended driveway approach that provides a sense of arrival and additional parking space. The preserved trees enhance both the view and the overall experience of the property, offering a setting that feels more established and less typical of new construction.This is a new floor plan for the area, offering a fresh alternative to the standard options in Hoke County, combining functional design, natural surroundings, and the freedom of no HOA living.
Full Property Details
Full Property Details for 4918 Philippi Church Rd
General
- Sold For: $334,900
- Status: Closed
- Type: Single Family
- Source: 2218
- MLS ID: LP760247
- Added to Site: 141 day(s) ago
Interior
- Number of Rooms: 6
- Interior Features: Ceiling Fan(s), Double Vanity, Entrance Foyer, Kitchen Island, Kitchen/Dining Room Combination, Open Floorplan, Master Downstairs, Tray Ceiling(s), Walk-In Closet(s), Walk-In Shower
- Fireplace(s): None
- Appliances: Dishwasher, Microwave, Refrigerator
- Flooring: Carpet, Hardwood, Vinyl, Tile
Rooms
Bathrooms
- Total Bathrooms: 3
- Full Bathrooms: 2
- Half Bathrooms: 1
Bedrooms
- Total Bedrooms: 4
Other Rooms
- Laundry: Inside, Main Level
Exterior
- Porch/Patio/Deck: Covered, Patio, Other
Parking
- Garage: Yes
- Attached garage: Yes
- Garage Spaces: 2
- Parking Features: Attached, Electric Vehicle Charging Station(s)
Location
- County: Hoke
- Driving Directions: Heading West on Raeford Road from Fayetteville, approximately 5 miles past highway 295 and right after Stone Gate Plaza, turn left onto Pittman Grove Church Road. 5 miles down Pittman Grove Church Road you will come to a 4-way stop at Philippi Church Road. Turn left and the property will be located a short distance from the stop sign on the right.
Heating & Cooling
- Air Conditioning: Yes
- Cooling Type: Central Air, Electric
- Heating Type: Heat Pump
Utilities
- Sewer: Septic Tank
Structural Information
- Architectural Style: Ranch
- Windows: Blinds
- Building Size: 1856
- Square Feet: 1,856
- Year Built: 2026
Lot Features
- Lot Size (Acres): 0.7
- Lot Size (Sq. Ft.): 30,492
- Lot Dimensions: 80' x 380.66' x 376.71' x 80'
- Lot Features: Partially Cleared
- Zoning: RA-20 - Residential Agric
Disclosures and Reports
- Special Conditions: Standard
- Property ID: Parent PIN 494640001024
- Lot Number: 4
Listed by Re/Max Choice, VICTORIA HARRISON (931) 801-0739

Get Pre-Approved Today
Schools
Schools serving 4918 Philippi Church Rd
School District:Hoke County Schools
| Name | Grades | Distance |
|---|---|---|
Sandy Grove Elementary 8452 North Old Wire Road, Lumber Bridge, NC 28357 | PK-5 | 1.8 mi |
Sandy Grove Middle School 300 Chason Road, Lumber Bridge, NC 28357 | 6-8 | 1.9 mi |
Sandhoke Early College High School 1110 East Central Avenue, Raeford, NC 28376 | 9-12 | 6.1 mi |
Hoke County High 505 South Bethel Road, Raeford, NC 28376 | 9-12 | 7.7 mi |
Disclaimer:
School attendance boundaries provided by ATTOM Data Solutions and are for reference only. Contact the school directly to verify enrollment eligibility.
Price & Sales History for 4918 Philippi Church Rd
Date
Details
Price
Change
Source
8/11/2026
Sold
$334,900
—
MLS
4/10/2026
Listed
$334,900
—
MLS
Disclaimer: Historical sales information is derived from public records provided by the county offices. Information is not guaranteed and should be independently verified.
4918 Philippi Church Road, Raeford, NC 28376 (MLS# LP760247) is a Single Family property that was sold at $334,900 on August 11, 2026. Want to learn more about 4918 Philippi Church Road? Do you have questions about finding other Single Family real estate for sale in Raeford? You can browse all Raeford real estate or contact a Coldwell Banker agent to request more information.