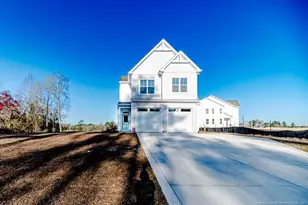
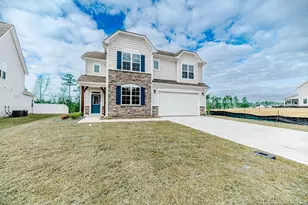
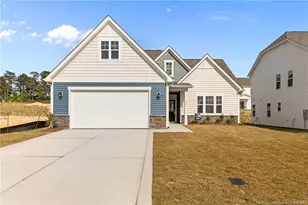
This is a carousel with tiles that activate property listing cards. Use the previous and next buttons to navigate.
1/1
$339,900
This is a carousel with tiles that activate property listing cards. Use the previous and next buttons to navigate.
1/1
Property Description
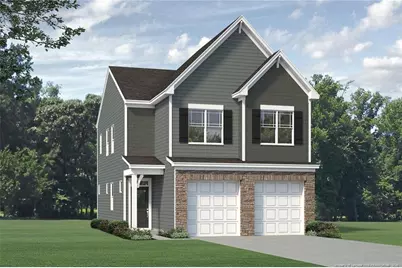
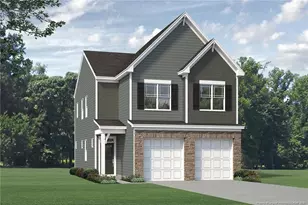
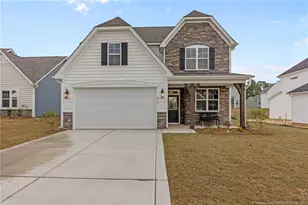
Unwind in Style and Embrace Open Living in the Alexander a spacious open-concept layout, perfect for entertaining and fostering togetherness.The main floor of the home features:A versatile kitchen: Boasting a substantial chef's island, this culinary haven inspires your inner chef.An open dining area: Unwind and connect with loved ones over meals in this bright and welcoming space.A grand family room: Create lasting memories in this inviting space, perfect for movie nights or game days.A powder room: Adds a touch of convenience on the main level.Unwind and Recharge Upstairs:A roomy loft area: This flexible space can be used as a second living area, playroom, a home office or optional fourth bedroom.A luxurious primary suite: Your private sanctuary boasts a sizable bathroom with a dual-sink vanity, shower, and separate water closet. The spacious walk-in closet provides ample storage for all your wardrobe needs. Two secondary bedrooms: Perfect for children, guests, or a home gym.A guest bath: Offers convenience for everyone.A laundry room: Keeps laundry chores out of sight.
Full Property Details
Full Property Details for 646 Union St
General
- Sold For: $339,900
- HOA FEE: $37/month
- HOA FEE FREQ.: Annually
- Status: Closed
- Type: Single Family
- Source: 2218
- MLS ID: LP762600
- Added to Site: 53 day(s) ago
Interior
- Number of Rooms: 6
- Interior Features: Entrance Foyer, Kitchen Island, Kitchen/Dining Room Combination, Walk-In Closet(s), Walk-In Shower
- Fireplace: Yes
- Number of Fireplaces: 1
- Appliances: Dishwasher, Microwave, Range
- Flooring: Hardwood, Vinyl, Tile
Rooms
Bathrooms
- Total Bathrooms: 3
- Full Bathrooms: 2
- Half Bathrooms: 1
Bedrooms
- Total Bedrooms: 4
Other Rooms
- Laundry: Upper Level
Exterior
- Porch/Patio/Deck: Covered, Deck
Parking
- Garage: Yes
- Attached garage: Yes
- Garage Spaces: 2
- Parking Features: Attached
Location
- County: Hoke
- Subdivision: Bedford
School Information
- Middle School: Hoke County Schools
- High School: Hoke County Schools
Community
- Association: Yes
Heating & Cooling
- Air Conditioning: Yes
- Heating Type: Heat Pump
Structural Information
- Basement: Yes
- Basement Desc.: Crawl Space
- Building Size: 1760
- Square Feet: 1,760
- Year Built: 2026
Lot Features
- Lot Size (Acres): 0.2
- Lot Size (Sq. Ft.): 8,712
- Lot Dimensions: 60 x 145 x 60 x 145
Financial Considerations
- Association Fee: $440
- Assoc Fee Freq.: Annually
Disclosures and Reports
- Special Conditions: Standard
- Property ID: 494660101670
Listed by Realty World Properties Of The Pines, SELLING THE SANDHILLS POWERED BY RW PROPERTY OF THE PINES

Get Pre-Approved Today
Schools
Schools serving 646 Union St
School District:Hoke County Schools
| Name | Grades | Distance |
|---|---|---|
Upchurch Elementary 730 Turnpike Road, Raeford, NC 28376 | PK-5 | 7.1 mi |
East Hoke Middle 4702 Fayetteville Road, Raeford, NC 28376 | 6-8 | 3.3 mi |
Sandhoke Early College High School 1110 East Central Avenue, Raeford, NC 28376 | 9-12 | 6.1 mi |
Hoke County High 505 South Bethel Road, Raeford, NC 28376 | 9-12 | 7.6 mi |
Disclaimer:
School attendance boundaries provided by ATTOM Data Solutions and are for reference only. Contact the school directly to verify enrollment eligibility.
Price & Sales History for 646 Union St
Date
Details
Price
Change
Source
5/26/2026
Sold
$339,900
—
MLS
5/16/2026
Listed
$339,900
—
MLS
Disclaimer: Historical sales information is derived from public records provided by the county offices. Information is not guaranteed and should be independently verified.
646 Union Street, Raeford, NC 28376 (MLS# LP762600) is a Single Family property that was sold at $339,900 on May 26, 2026. Want to learn more about 646 Union Street? Do you have questions about finding other Single Family real estate for sale in Raeford? You can browse all Raeford real estate or contact a Coldwell Banker agent to request more information.