This is a carousel with tiles that activate property listing cards. Use the previous and next buttons to navigate.
1/1
$2,000
This is a carousel with tiles that activate property listing cards. Use the previous and next buttons to navigate.
1/1
Property Description
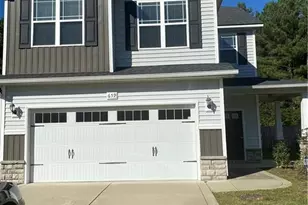
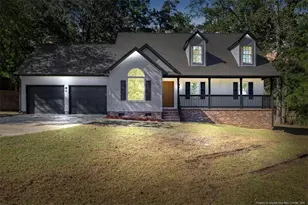
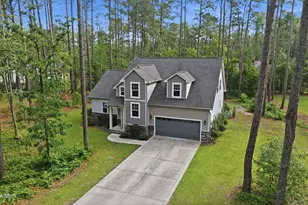
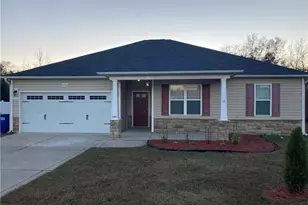
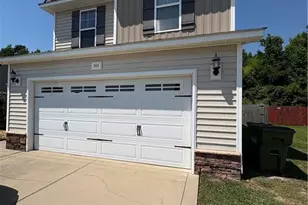
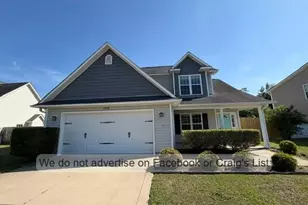
Spacious 2-story home in the desirable Riverbrooke neighborhood, offering over 1,900 sq ft of comfortable living space. This 4-bedroom, 2.5-bath rental features an open-concept main level with a generous living room, dining area, and kitchen--complete with all appliances. Upstairs you'll find all four bedrooms, including a large primary suite with a soaking tub, separate shower, and ample closet space. The laundry room is conveniently located on the second floor, and both the washer and dryer are included. Enjoy the privacy of a fenced-in backyard and the convenience of a 2-car garage. Pets are negotiable. Available Sept 15th and easy to show. Monthly rent: $2,000. Online application required.
Full Property Details
Full Property Details for 659 Roanoke Dr
General
- Rent: $2,000
- Status: Closed
- Type: Single Family
- Source: 2253
- MLS ID: 100599284
- Added to Site: 46 day(s) ago
Rental Information
- Lease/Rent Term: 12 Months
Interior
- Number of Rooms: 7
- Interior Features: Walk-in Closet(s), Ceiling Fan(s), Pantry, Walk-in Shower, Blinds/Shades, Gas Log, Walk-In Closet(s)
- Fireplace: Yes
- Fireplace(s): Gas Log
- Appliances: Washer, Refrigerator, Range, Dryer, Disposal, Dishwasher
- Flooring: LVT/LVP
Rooms
Bathrooms
- Total Bathrooms: 3
- Full Bathrooms: 2
- Half Bathrooms: 1
Bedrooms
- Total Bedrooms: 4
- Primary Bedroom: Non Primary Living Area
Other Rooms
- Laundry: In Hall
Additional Information
- Shared Amenities: Maintenance Common Areas
Exterior
- Porch/Patio/Deck: Covered, Patio
Parking
- Parking Features: Garage Faces Front, Paved
Location
- County: Hoke
- Subdivision: Riverbrooke
- Driving Directions: FROM FAYETTEVILLE TAKE 401 BUSINESS SOUTH TOWARDS RAEFORD. RIVERBROOKE IS 3 MILES ON THE LEFT.
School Information
- High School District: Hoke County Schools
- Elementary School: Scurlock
- Middle School: East Hoke Middle
- High School: Hoke County High
Community
- Association: Yes
Heating & Cooling
- Heating Type: Electric, Heat Pump
Utilities
- Water: Public
Structural Information
- Construction: Vinyl Siding
- Basement Desc.: None
- Square Feet: 1,911
- Year Built: 2013
Lot Features
- Lot Size (Acres): 0.22
- Lot Size (Sq. Ft.): 9,583
- Frontage: City Street
- Fencing (Description): Back Yard, Wood
Financial Considerations
- For Sale: Yes
- Price Per Sq. Ft.: $1.05
- Application Fee: $40
- Owner Pays: Association Fees
- Tenant Pays: Trash Collection, Gas, Pest Control, Water, Electricity, Sewer, Deposit, Grounds Care
Disclosures and Reports
- Property ID: 694440001243
- Lot Number: 213
Listed by EPP Rentals, Heather Hughes
Sold by Everything Pines Partners Sanford, Heather Hughes

Schools
Schools serving 659 Roanoke Dr
School District:Hoke County Schools
| Name | Grades | Distance |
|---|---|---|
Scurlock Elementary 775 Rockfish Road, Raeford, NC 28376 | PK-5 | 0.7 mi |
West Hoke Middle 200 North Carolina 211, Raeford, NC 28376 | 6-8 | 3.9 mi |
Sandhoke Early College High School 1110 East Central Avenue, Raeford, NC 28376 | 9-12 | 1.4 mi |
Hoke County High 505 South Bethel Road, Raeford, NC 28376 | 9-12 | 3 mi |
Disclaimer:
School attendance boundaries provided by ATTOM Data Solutions and are for reference only. Contact the school directly to verify enrollment eligibility.
Price History for 659 Roanoke Dr
Date
Details
Price
Change
Source
10/05/2026
Sold
$2,000
—
MLS
8/27/2026
Listed
$2,000
—
MLS
Disclaimer: Historical sales information is derived from public records provided by the county offices. Information is not guaranteed and should be independently verified.
659 Roanoke Drive, Raeford, NC 28376 (MLS# 100599284) is a Single Family property that was sold at $2,000 on October 05, 2026. Want to learn more about 659 Roanoke Drive? Do you have questions about finding other real estate for sale or rent in Raeford? You can browse all Raeford rentals or contact a Coldwell Banker agent to request more information.