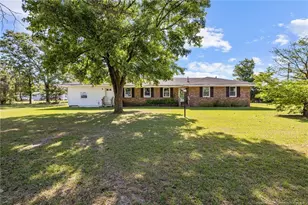
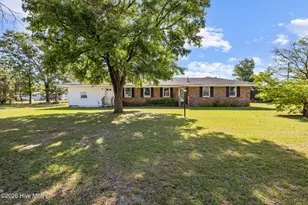
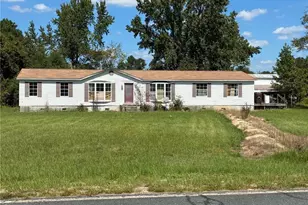
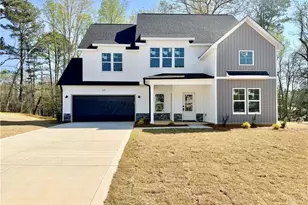
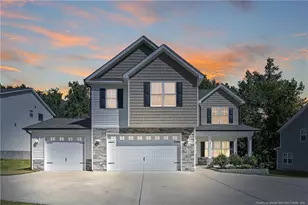
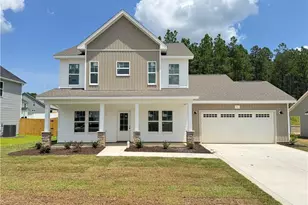
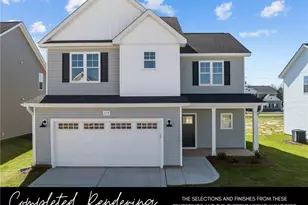
This is a carousel with tiles that activate property listing cards. Use the previous and next buttons to navigate.
1/1
$315,400
This is a carousel with tiles that activate property listing cards. Use the previous and next buttons to navigate.
1/1
Property Description
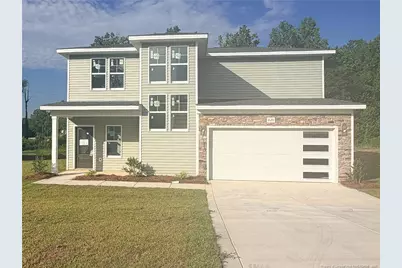
** $10,000 Buyer Incentive with Preferred Lender**The Orchid floor plan is a modern, two-story home designed for contemporary living. On the first floor, you'll find a 2-car garage, a convenient powder room (PWDR), and a versatile storage area. The spacious kitchen features a big pantry for ample food storage, as well as a mud room-laundry area equipped with a mud bench, perfect for organizing shoes and coats. The covered back porch is an ideal spot for outdoor relaxation or entertaining guests.Moving to the second floor, all the bedrooms are thoughtfully situated for privacy. The master bedroom boasts a covered balcony, providing a private outdoor retreat. The master bath includes a double vanity and a large walk-in closet (WIC) for ample storage. The two additional bedrooms each have their own walk-in closets (WIC), offering plenty of storage space. Every detail in the Orchid floor plan is designed to provide modern conveniences and stylish living.
Full Property Details
Full Property Details for 820 Southerland Peak Dr
General
- Sold For: $315,400
- HOA FEE: $50/month
- HOA FEE FREQ.: Annually
- Status: Closed
- Type: Single Family
- Source: 2218
- MLS ID: LP765488
- Added to Site: 95 day(s) ago
Interior
- Number of Rooms: 6
- Interior Features: Ceiling Fan(s), Double Vanity, Granite Counters, Kitchen Island, Open Floorplan, Walk-In Closet(s)
- Number of Fireplaces: 1
- Fireplace(s): Electric
- Appliances: Microwave
- Flooring: Ceramic Tile, Hardwood, Luxury Vinyl, Tile, Vinyl
Rooms
Bathrooms
- Total Bathrooms: 3
- Full Bathrooms: 2
- Half Bathrooms: 1
Bedrooms
- Total Bedrooms: 3
Exterior
- Exterior Features: Balcony, Playground
- Porch/Patio/Deck: Covered
Parking
- Garage: Yes
- Attached garage: Yes
- Garage Spaces: 2
- Parking Features: Attached
Location
- County: Hoke
School Information
- Middle School: Hoke County Schools
Community
- Association: Yes
- Assoc. Name: Blackberry Management
Heating & Cooling
- Air Conditioning: Yes
- Cooling Type: Electric
- Heating Type: Heat Pump
Structural Information
- Exterior Const.: Stone Veneer, Vinyl Siding
- Building Size: 1900
- Square Feet: 1,900
- Living Area: 1,900 Sq. Ft.
- Year Built: 2026
Lot Features
- Lot Size (Acres): 0.25
- Lot Size (Sq. Ft.): 10,890
- Lot Features: Cleared
Financial Considerations
- Association Fee: Yes
- Association Fee: $600
- Assoc Fee Freq.: Annually
Disclosures and Reports
- Special Conditions: Standard
- APN: 494550401366
Listed by Carolina Summit Group #1, CHRISI DANIELS (847) 313-8874

Get Pre-Approved Today
Schools
Schools serving 820 Southerland Peak Dr
School District:Hoke County Schools
| Name | Grades | Distance |
|---|---|---|
Scurlock Elementary 775 Rockfish Road, Raeford, NC 28376 | PK-5 | 2.2 mi |
East Hoke Middle 4702 Fayetteville Road, Raeford, NC 28376 | 6-8 | 1.9 mi |
Sandhoke Early College High School 1110 East Central Avenue, Raeford, NC 28376 | 9-12 | 3.8 mi |
Hoke County High 505 South Bethel Road, Raeford, NC 28376 | 9-12 | 5.4 mi |
Disclaimer:
School attendance boundaries provided by ATTOM Data Solutions and are for reference only. Contact the school directly to verify enrollment eligibility.
Price & Sales History for 820 Southerland Peak Dr
Date
Details
Price
Change
Source
9/25/2026
Sold
$315,400
—
MLS
7/09/2026
Listed
$315,400
—
MLS
Disclaimer: Historical sales information is derived from public records provided by the county offices. Information is not guaranteed and should be independently verified.
820 Southerland Peak Drive, Raeford, NC 28376 (MLS# LP765488) is a Single Family property that was sold at $315,400 on September 25, 2026. Want to learn more about 820 Southerland Peak Drive? Do you have questions about finding other Single Family real estate for sale in Raeford? You can browse all Raeford real estate or contact a Coldwell Banker agent to request more information.