This is a carousel with tiles that activate property listing cards. Use the previous and next buttons to navigate.
1/1
$651,500
This is a carousel with tiles that activate property listing cards. Use the previous and next buttons to navigate.
1/1
Property Description
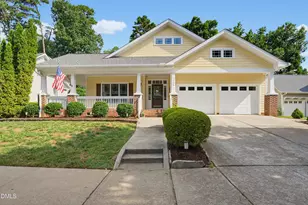
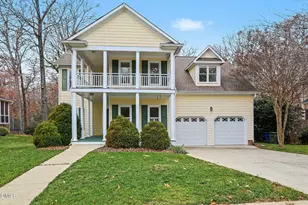
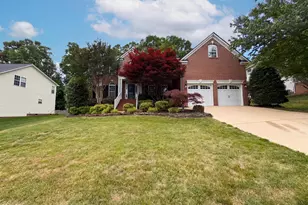
MULTIPLE OFFERS- HIGHEST AND BEST DUE BY 3/22/26 at 6pm. Welcome to 10009 Duval Street- a beautifully maintained home offering the perfect combination of space, functionality, and lifestyle in one of North Raleigh's most desirable communities. Set on a private, wooded lot, this home features a standout screened-in porch with vaulted wood ceilings and skylights- creating a true indoor-outdoor living experience ideal for relaxing or entertaining year-round. The backyard offers exceptional privacy and a peaceful natural setting rarely found at this price point. Inside, you'll find hardwood floors throughout the main living areas, 9-foot ceilings, and a clean, modern interior with updates throughout and thoughtful design touches. The spacious living areas flow seamlessly into the kitchen, while a custom white oak fireplace mantel adds warmth and character. The primary suite offers a comfortable retreat with an updated en-suite bath featuring dual vanities, modern fixtures, a soaking tub, and a separate shower. All bedrooms include walk-in or oversized closets. Additionally, a massive bonus room with vaulted ceilings and built-in cabinetry delivers incredible versatility-perfect as a media room, home office, playroom, or second living space. Recent updates include a new upstairs HVAC system. The oversized garage offers additional space for storage or a workshop setup, adding even more functionality. Located in the vibrant Falls River neighborhood, residents enjoy a true sense of community. You're also just a short walk to parks, playgrounds, and multiple greenway access points, with convenient access to shopping, dining, and everyday essentials at the entrance of the neighborhood. This home offers both modern convenience and peace of mind . This is more than just a home-it's a lifestyle opportunity in a prime North Raleigh location.
Full Property Details
Full Property Details for 10009 Duval St
General
- Sold For: $651,500
- HOA FEE: $34/month
- HOA FEE FREQ.: Annually
- Taxes: $4,536
- Status: Closed
- Type: Single Family
- Source: 2218
- MLS ID: 10153728
- Added to Site: 68 day(s) ago
Interior
- Number of Rooms: 11
- Interior Features: Bathtub/Shower Combination, Bookcases, Built-in Features, Ceiling Fan(s), Dining L, Double Vanity, Eat-in Kitchen, Entrance Foyer, Kitchen Island, Open Floorplan, Pantry, Quartz Counters, Recessed Lighting, Smooth Ceilings, Soaking Tub, Storage, Vaulted Ceiling(s), Walk-In Closet(s), Walk-In Shower
- Fireplace: Yes
- Number of Fireplaces: 1
- Fireplace(s): Gas Log, Living Room
- Appliances: Dishwasher, Disposal, Dryer, Electric Range, Gas Water Heater, Microwave, Refrigerator, Washer
- Flooring: Carpet, Hardwood, Tile
Rooms
Bathrooms
- Total Bathrooms: 3
- Full Bathrooms: 2
- Half Bathrooms: 1
Bedrooms
- Total Bedrooms: 3
Other Rooms
- Laundry: Inside, Laundry Room, Upper Level
Additional Information
- Shared Amenities: Jogging Path, Picnic Area, Playground, Trail(s)
Exterior
- Exterior Features: Lighting, Private Yard, Rain Gutters, Storage
- Porch/Patio/Deck: Covered, Deck, Front Porch, Porch, Rear Porch, Screened
Parking
- Garage: Yes
- Attached garage: Yes
- Garage Spaces: 2
- Parking Features: Attached, Driveway, Garage, Garage Faces Front
Location
- County: Wake
- Subdivision: Falls River
- Driving Directions: Take Falls of Neuse Rd. Turn right on Durant Rd. Turn left on Falls River Ave. Turn right on Duval St. HOME will be on the RIGHT
- City Limits: Yes
School Information
- Elementary School: Wake - Abbotts Creek
- Middle School: Wake - East Millbrook
- High School: Wake - Millbrook
Community
- Association: Yes
- Assoc. Fees Include: Insurance
Heating & Cooling
- Air Conditioning: Yes
- Cooling Type: Ceiling Fan(s), Central Air, Zoned
- Heating Type: Forced Air, Natural Gas, Zoned
Utilities
- Sewer: Public Sewer
- Water: Public
- Utility Description: Electricity Connected, Natural Gas Connected, Sewer Connected, Water Connected
Structural Information
- Architectural Style: Craftsman
- Structure Type: Site Built
- Exterior Const.: Brick Veneer, Fiber Cement
- Roof: Shingle
- Windows: Screens, Window Treatments
- Stories/Levels: 2
- Building Size: 2544
- Square Feet: 2,544
- Finished Above Grnd: 2,544 Sq. Ft.
- Year Built: 1998
Lot Features
- Lot Size (Acres): 0.21
- Lot Size (Sq. Ft.): 9,147.6
- Lot Features: Back Yard, Cul-De-Sac, Hardwood Trees, Private
- Zoning: PD
Financial Considerations
- Association Fee: $410
- Assoc Fee Freq.: Annually
- Tax Amount: $4,536.05
Disclosures and Reports
- Special Conditions: Standard
- Property ID: 172802570062000 0229699
- Lot Number: 170
Listed by Keller Williams Elite Realty, Matt Perry (919) 789-1635
Sold by Hodge & Kittrell Sotheby's Int, Rachel Goley Lowe

Get Pre-Approved Today
Schools
Schools serving 10009 Duval St
School District:Wake County Schools
| Name | Grades | Distance |
|---|---|---|
Abbott's Creek Elementary School 9900 Durant Road, Raleigh, NC 27614 | PK-5 | 0.6 mi |
East Millbrook Middle 3801 Spring Forest Road, Raleigh, NC 27616 | 6-8 | 3.8 mi |
Millbrook High 2201 Spring Forest Road, Raleigh, NC 27615 | 9-12 | 3.5 mi |
Disclaimer:
School attendance boundaries provided by ATTOM Data Solutions and are for reference only. Contact the school directly to verify enrollment eligibility.
Price & Sales History for 10009 Duval St
Date
Details
Price
Change
Source
5/26/2026
Sold
$651,500
8.6%
MLS
3/19/2026
Listed
$599,900
—
MLS
Disclaimer: Historical sales information is derived from public records provided by the county offices. Information is not guaranteed and should be independently verified.
10009 Duval Street, Raleigh, NC 27614 (MLS# 10153728) is a Single Family property that was sold at $651,500 on May 26, 2026. Want to learn more about 10009 Duval Street? Do you have questions about finding other Single Family real estate for sale in Raleigh? You can browse all Raleigh real estate or contact a Coldwell Banker agent to request more information.