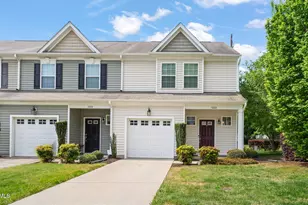
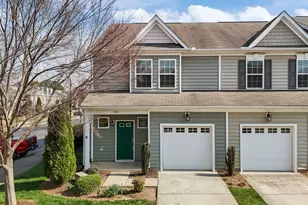
Full Property Details for 1009 Consortium Dr
General
- Price: $309,000
- HOA FEE: $79/month
- HOA FEE FREQ.: Quarterly
- Taxes: $3,150 (2026)
- Status: Active
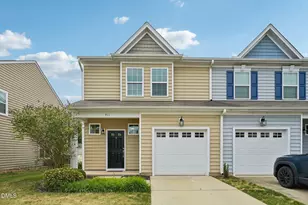
- Type: Townhouse
- Source: 2218
- MLS ID: 10189177
- Updated: 10/1/2026
- Added to Site: 50 day(s) ago
Interior
- Number of Rooms: 9
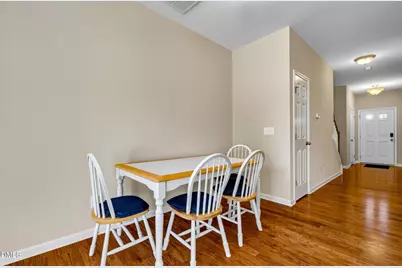
- Interior Features: Entrance Foyer, Granite Counters, Living/Dining Room Combination, Pantry, Smart Thermostat, Smooth Ceilings, Walk-In Closet(s)
- Fireplace: Yes
- Number of Fireplaces: 1
- Fireplace(s): Family Room
- Appliances: Dishwasher, Electric Range, ENERGY STAR Qualified Appliances, Ice Maker, Range Hood, Refrigerator, Vented Exhaust Fan, Washer/Dryer
- Flooring: Carpet, Hardwood
Rooms
- Total Bathrooms: 3
- Full Bathrooms: 2
- Half Bathrooms: 1
- Laundry: Electric Dryer Hookup, Washer Hookup
Additional Information
- Shared Amenities: Clubhouse, Pool
- Security/Safety: Smoke Detector(s)
Exterior
- Exterior Features: Storage
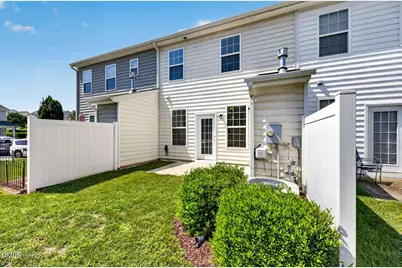
- Porch/Patio/Deck: Covered, Front Porch, Patio
Parking
- Garage: Yes
- Attached garage: Yes
- Garage Spaces: 1
- Total Spaces: 2
- Parking Features: Additional Parking, Driveway, Garage, Garage Door Opener
Location
- County: Wake
- Subdivision: Renaissance Park
School Information
- Elementary School: Wake - Smith Elementary
- Middle School: Wake - North Garner Middle
- High School: Wake - Garner High
Community
- Association: Yes
- Assoc. Name: CAS
- Assoc. Fees Include: Insurance, Maintenance Grounds
Heating & Cooling
- Central air: Yes
- Air Conditioning: Yes
- Cooling Type: Central Air, Electric, Gas
- Heating Type: Central, Natural Gas
Utilities
- Sewer: Public Sewer
- Water: Public
- Cable Available: Yes
- Utility Description: Cable Available, Electricity Available, Natural Gas Available, Phone Available, Water Available
Structural Information
- Architectural Style: Traditional
- Structure Type: Townhouse
- Exterior Const.: Vinyl Siding
- Roof: Architectural Shingle
- Common Walls: 2+ Common Walls
- Windows: Blinds, Double Pane Windows, ENERGY STAR Qualified Windows, Screens
- Stories/Levels: 2
- Building Size: 1476
- Square Feet: 1,476
- Living Area: 1,476 Sq. Ft.
- Finished Above Grnd: 1,476 Sq. Ft.
- Year Built: 2014
Lot Features
- Lot Size (Acres): 0.04
- Lot Size (Sq. Ft.): 1,742
- Zoning: PD
Financial Considerations
- Association Fee: Yes
- Association Fee: $237
- Assoc Fee Freq.: Quarterly
- Other Assoc Fees: $138
- Tax Amount: $3,150.22
- Tax Year: 2026
- Terms: Cash, Conventional, FHA, VA Loan, FHA Eligibility
Disclosures and Reports
- Special Conditions: Standard
- APN: 170214245392000 0418885
- Lot Number: 3045
Listed by JVR Realty Group, Jemalia Van Rijssen (919) 214-4120