This is a carousel with tiles that activate property listing cards. Use the previous and next buttons to navigate.
1/1
$1,540,000
This is a carousel with tiles that activate property listing cards. Use the previous and next buttons to navigate.
1/1
Property Description
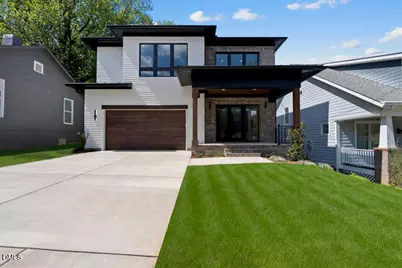
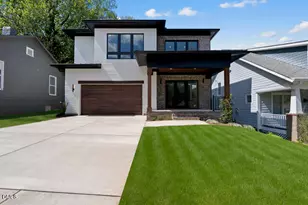
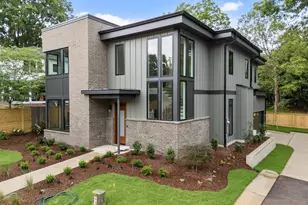
Stunning Modern Design Nestled In The Heart Of It All- This curated Modern 5 bedroom 5 bath home located in the heart of Oberlin Village welcomes you with warm natural light filled spaces, boasting 10 ft ceilings on the main floor. A stunning entry foyer leads to a two story-light drenched main staircase before welcoming you into the Open Kitchen/Family/Dining floor plan. Double Sliding Glass Doors lead from the spacious, fire place warmed family area out to the backyard patio overlooking a private backyard.. Main floor En Suite and and Two Car Garage are just a small part of the well thought out design of this entertainers Dream Home. Next, Up to the Second Second Floor where a light filled loft greets you before leading you to the remaining 4 spacious bedrooms. The Primary Suite is loaded with windows and amazing sunrise views of all the neighborhood has to offer! The Massive 5th Bedroom was designed to be a bonus/flex space for those who like the idea of having a second space for Family and Friends to gather. Located just moments from the The Village District Restaurants, Boutiques , Coffee shops and the Goodnight's Comedy Club, with just a short 5 minute drive to downtown this home truly has it all. Welcome Home! Please Call John @ 919-395-3773 with any questions or to set up private tour. The Home is under construction with an end of August completion date.
Full Property Details
Full Property Details for 1009 Parker St
General
- Sold For: $1,540,000
- Taxes: $3,471
- Status: Closed
- Type: Single Family
- Source: 2218
- MLS ID: 10105059
- Added to Site: 428 day(s) ago
Interior
- Number of Rooms: 5
- Interior Features: Bar, Bathtub Only, Bathtub/Shower Combination, Bookcases, Built-in Features, Pantry, Ceiling Fan(s), Dining L, Double Vanity, Entrance Foyer, High Ceilings, Kitchen Island, Kitchen/Dining Room Combination, Natural Woodwork, Open Floorplan
- Appliances: Bar Fridge, Convection Oven, Dishwasher, Disposal, Double Oven, Dryer, Electric Oven, Exhaust Fan, Freezer, Gas Range, Gas Water Heater, Ice Maker, Microwave, Plumbed For Ice Maker, Refrigerator, Self Cleaning Oven, Stainless Steel Appliance(s), Tankless Water Heater, Oven, Washer
- Flooring: Carpet, Ceramic Tile, Hardwood, Painted/Stained, Tile, Wood
Rooms
Bathrooms
- Total Bathrooms: 5
- Full Bathrooms: 4
- Half Bathrooms: 1
Bedrooms
- Total Bedrooms: 5
Other Rooms
- Laundry: Electric Dryer Hookup, Inside, Laundry Room, Sink, Upper Level, Washer Hookup
Exterior
- Exterior Features: Awning(s), Lighting, Private Entrance, Private Yard, Rain Gutters
- Porch/Patio/Deck: Awning(s), Front Porch, Patio, Rear Porch, Terrace
Parking
- Garage: Yes
- Attached garage: Yes
- Garage Spaces: 2
- Parking Features: Driveway, Garage, Garage Door Opener, Garage Faces Front, Off Street, On Street
Location
- County: Wake
- Subdivision: Not in a Subdivision
- Driving Directions: TURN ON TO MAYVIEW FROM OBERLIN AND MAKE LEFT ONTO PARKER. SECOND HOUSE ON THE RIGHT
- City Limits: Yes
School Information
- Elementary School: Wake - Olds Elementary
- Middle School: Wake - Oberlin Middle
- High School: Wake - Needham Broughton High
Heating & Cooling
- Air Conditioning: Yes
- Cooling Type: Ceiling Fan(s), Central Air, Dual, Electric, Gas, Heat Pump, Humidity Control, Multi Units, Zoned
- Heating Type: Ceiling, Central, Electric, Fireplace Insert, Fireplace(s), Forced Air, Gas Pack, Heat Pump, Hot Water, Humidity Control, Natural Gas, Zoned
Utilities
- Sewer: Public Sewer
- Water: Public
- Utility Description: Cable Available, Electricity Connected, Natural Gas Connected, Phone Available, Sewer Connected, Water Connected, Underground Utilities
Structural Information
- Architectural Style: Contemporary, Modern
- Structure Type: House, Site Built
- Exterior Const.: Attic/Crawl Hatchway(s) Insulated, Batts Insulation, Block, Blown-In Insulation, Brick, Brick Veneer, Cement Siding, Concrete, Engineered Wood, Fiber Cement, Foam Insulation, Frame, Glass, HardiPlank Type, Lap Sidi
- Roof: Shingle, Membrane, Metal
- Windows: Display Window(s), Insulated Windows, Low-Emissivity Windows, Screens, Skylight(s), Tinted Windows
- Drive-In Doors: ENERGY STAR Qualified Doors, French Doors, Sliding D
- Stories/Levels: 2
- Building Size: 3874
- Square Feet: 3,874
- Finished Above Grnd: 3,874 Sq. Ft.
- Year Built: 2025
Lot Features
- Lot Size (Acres): 0.15
- Lot Size (Sq. Ft.): 6,534
- Frontage: City Street
- Street/Road Desc.: Asphalt
- Lot Features: Back Yard, City Lot, Cleared, Front Yard, Landscaped
- Zoning: R-10
Financial Considerations
- Tax Amount: $3,471.7
Disclosures and Reports
- Special Conditions: Standard
- Property ID: 1704050155
- Lot Number: 1
Listed by Steeloak Residential LLC, John Anton (919) 395-3773
Sold by Howard Hanna Allen Tate Raleigh Glenwood, Susan Doninger Greer

Get Pre-Approved Today
Schools
Schools serving 1009 Parker St
School District:Wake County Schools
| Name | Grades | Distance |
|---|---|---|
Olds Elementary 204 Dixie Trail, Raleigh, NC 27607 | PK-5 | 0.7 mi |
Oberlin Middle School 2816 Oberlin Road, Raleigh, NC 27608 | 6-8 | 1.3 mi |
Needham Broughton High 723 Saint Marys Street, Raleigh, NC 27605 | 9-12 | 0.7 mi |
Disclaimer:
School attendance boundaries provided by ATTOM Data Solutions and are for reference only. Contact the school directly to verify enrollment eligibility.
Price & Sales History for 1009 Parker St
Date
Details
Price
Change
Source
7/24/2026
Sold
$1,540,000
-2.69%
MLS
5/26/2026
Price Reduced
$1,582,500
-0.31%
MLS
5/22/2026
Price Reduced
$1,587,500
-0.16%
MLS
5/13/2026
Price Reduced
$1,590,000
-0.16%
MLS
5/08/2026
Price Reduced
$1,592,500
-0.16%
MLS
4/30/2026
Price Reduced
$1,595,000
-0.22%
MLS
4/23/2026
Price Reduced
$1,598,500
-0.71%
MLS
4/17/2026
Price Reduced
$1,610,000
-0.92%
MLS
4/02/2026
Price Reduced
$1,625,000
-1.52%
MLS
3/20/2026
Price Increased
$1,650,000
1.54%
MLS
3/11/2026
Price Reduced
$1,625,000
-0.31%
MLS
2/19/2026
Price Reduced
$1,630,000
-0.31%
MLS
2/10/2026
Price Reduced
$1,635,000
-0.37%
MLS
1/20/2026
Price Reduced
$1,640,999
-0.55%
MLS
1/05/2026
Price Reduced
$1,649,999
-0.84%
MLS
12/15/2025
Price Reduced
$1,664,000
-0.3%
MLS
11/20/2025
Price Reduced
$1,669,000
-0.77%
MLS
11/13/2025
Price Reduced
$1,681,995
-0.09%
MLS
11/06/2025
Price Reduced
$1,683,455
-0.39%
MLS
10/16/2025
Price Reduced
$1,690,000
-0.29%
MLS
10/03/2025
Price Reduced
$1,695,000
-3.14%
MLS
6/20/2025
Listed
$1,750,000
—
MLS
Disclaimer: Historical sales information is derived from public records provided by the county offices. Information is not guaranteed and should be independently verified.
1009 Parker Street, Raleigh, NC 27607 (MLS# 10105059) is a Single Family property that was sold at $1,540,000 on July 24, 2026. Want to learn more about 1009 Parker Street? Do you have questions about finding other Single Family real estate for sale in Raleigh? You can browse all Raleigh real estate or contact a Coldwell Banker agent to request more information.