This is a carousel with tiles that activate property listing cards. Use the previous and next buttons to navigate.
1/1
$574,000
This is a carousel with tiles that activate property listing cards. Use the previous and next buttons to navigate.
1/1
Property Description
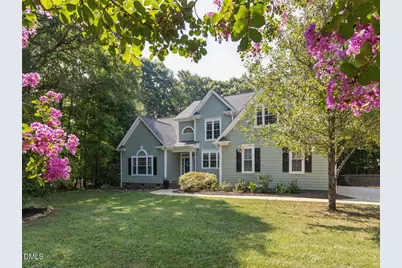
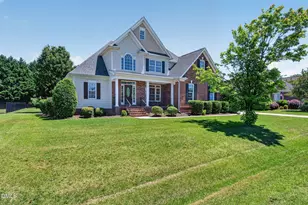
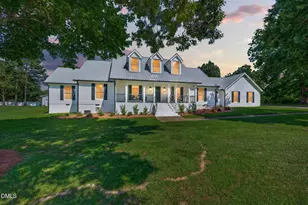
Welcome to this beautifully maintained 4-bedroom, 2.5-bath home on a picturesque and private 1.84-acre lot in Wilder's Ridge. Perfectly blending privacy with convenience, this property is ideally located just minutes from shopping, dining, schools, parks, and major commuter routes. The thoughtfully designed floor plan features a spacious primary suite on the main level, providing a private retreat with plenty of room to unwind. Wood floors flow throughout the main living areas, while the kitchen is equipped with granite countertops, tile backsplash, large pantry, and ample cabinetry for everyday living and entertaining. The custom metal staircase rails add a distinctive architectural touch, and the versatile bonus room offers endless possibilities as a home office, media room, gym, or playroom. Step outside and enjoy everything this property has to offer. Relax on the screened porch, entertain on the expansive deck with lighting and blue tooth speakers, or gather around the fire pit. The fenced backyard provides plenty of space for pets and play, while the storage shed offers additional room for tools and outdoor equipment. With nearly two acres of land, stylish interior finishes, exceptional outdoor living spaces, and a highly convenient location, this home offers the perfect combination of comfort, functionality, and room to enjoy the outdoors. Don't miss the opportunity to make this exceptional property your next home!
Full Property Details
Full Property Details for 1012 Chesters Hollow Dr
General
- Sold For: $574,000
- HOA FEE: $8/month
- HOA FEE FREQ.: Annually
- Taxes: $3,307
- Status: Closed
- Type: Single Family
- Source: 2218
- MLS ID: 10181068
- Added to Site: 37 day(s) ago
Interior
- Number of Rooms: 9
- Interior Features: Bathtub/Shower Combination, Built-in Features, Cathedral Ceiling(s), Ceiling Fan(s), Double Vanity, Eat-in Kitchen, Entrance Foyer, Granite Counters, Open Floorplan, Pantry, Master Downstairs, Separate Shower, Smooth Ceilings, Soaking Tub, Tray Ceiling(s), Vaulted Ceiling(s), Walk-In Closet(s), Walk-In Shower, Water Closet
- Fireplace: Yes
- Number of Fireplaces: 1
- Fireplace(s): Family Room, Gas Log, See Remarks
- Appliances: Dishwasher, Electric Oven, Electric Water Heater, Microwave, Refrigerator, Washer/Dryer, Wine Refrigerator
- Flooring: Carpet, Laminate, Tile, Wood
Rooms
Bathrooms
- Total Bathrooms: 3
- Full Bathrooms: 2
- Half Bathrooms: 1
Bedrooms
- Total Bedrooms: 4
Other Rooms
- Laundry: Inside, Laundry Room, Main Level
Exterior
- Exterior Features: Fenced Yard, Fire Pit, Lighting
- Porch/Patio/Deck: Deck, Porch, Screened
Parking
- Garage: Yes
- Attached garage: Yes
- Garage Spaces: 2
- Parking Features: Additional Parking, Circular Driveway, Concrete, Driveway
Location
- County: Wake
- Subdivision: Wilders Ridge
- Driving Directions: From Raleigh take I-440 E. Take Exit 16 to merge onto I-40 E toward Wilmington/Benson. Use the right lane to take the exit toward US-70 W. Use the right lane to take the US-70 W ramp to Garner. Turn left lane on White Oak Rd. Turn Right on Timber Drive East. Turn Left onto NC-50 S/Benson Rd. Turn right onto Rand Rd. Turn right into Wilders Ridge onto Brothers Way. Left on Minne. Right on Irene Way. Right on Chesters Hollow. 2nd home on the right. Welcome Home!
School Information
- Elementary School: Wake - Rand Road Elementary
- Middle School: Wake - North Garner Middle
- High School: Wake - South Garner High
Community
- Association: Yes
- Assoc. Fees Include: Maintenance Grounds
Heating & Cooling
- Air Conditioning: Yes
- Cooling Type: Electric, Heat Pump
- Heating Type: Electric, Heat Pump
Utilities
- Sewer: Septic Tank
- Water: Public, Well
Structural Information
- Architectural Style: Traditional
- Structure Type: House, Site Built
- Exterior Const.: Fiber Cement
- Roof: Shingle
- Building Size: 2532
- Square Feet: 2,532
- Sq. Ft. Source: Appraiser
- Finished Above Grnd: 2,532 Sq. Ft.
- Year Built: 2001
Additional Structures
- Other Structures: Shed(s)
Lot Features
- Lot Size (Acres): 1.84
- Lot Size (Sq. Ft.): 80,150.4
- Frontage: State Road
- Street/Road Desc.: Paved
- Fence: Yes
- Lot Features: Back Yard, Front Yard, Hardwood Trees
- Zoning: R-80W
- Fencing (Description): Back Yard, Chain Link, Full
Financial Considerations
- Association Fee: $100
- Assoc Fee Freq.: Annually
- Tax Amount: $3,307.56
Disclosures and Reports
- Special Conditions: Standard
- Property ID: 160901458270000 0280166
- Lot Number: 98
Listed by Simply Southern Realty, Megan Page (919) 427-0145
Sold by Huber Real Estate, Paul Huber

Get Pre-Approved Today
Schools
Schools serving 1012 Chesters Hollow Dr
School District:Wake County Schools
| Name | Grades | Distance |
|---|---|---|
Rand Road Elementary 300 Arbor Greene Drive, Garner, NC 27529 | PK-5 | 1.7 mi |
North Garner Middle 720 Powell Drive, Garner, NC 27529 | 6-8 | 4.4 mi |
South Garner High 8228 Hebron Church Road, Garner, NC 27529 | 9-12 | 3.9 mi |
Disclaimer:
School attendance boundaries provided by ATTOM Data Solutions and are for reference only. Contact the school directly to verify enrollment eligibility.
Price & Sales History for 1012 Chesters Hollow Dr
Date
Details
Price
Change
Source
8/21/2026
Sold
$574,000
—
MLS
7/18/2026
Listed
$574,000
—
MLS
Disclaimer: Historical sales information is derived from public records provided by the county offices. Information is not guaranteed and should be independently verified.
1012 Chesters Hollow Drive, Raleigh, NC 27603 (MLS# 10181068) is a Single Family property that was sold at $574,000 on August 21, 2026. Want to learn more about 1012 Chesters Hollow Drive? Do you have questions about finding other Single Family real estate for sale in Raleigh? You can browse all Raleigh real estate or contact a Coldwell Banker agent to request more information.