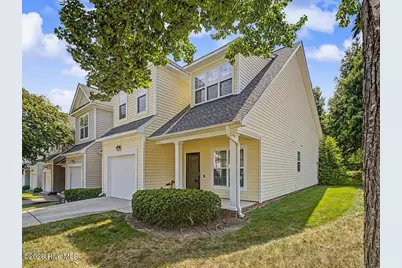
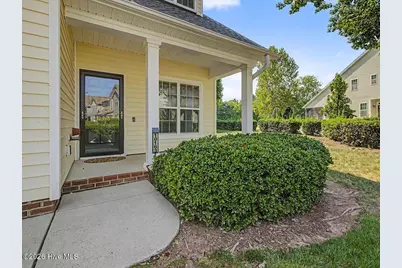
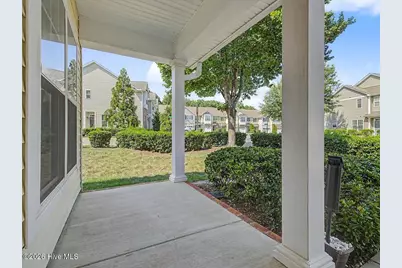
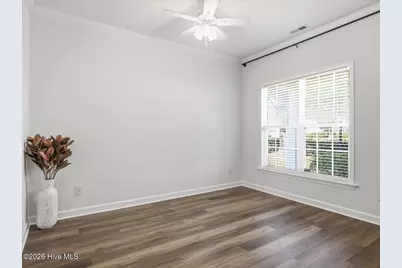
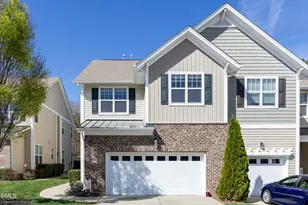
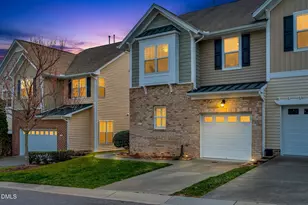
Full Property Details for 10163 Bessborough Dr
General
- Price: $399,000
- HOA FEE: $153/month
- HOA FEE FREQ.: Annually
- Taxes: $3,752 (2025)
- Status: Active
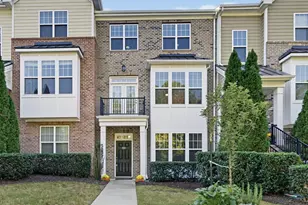
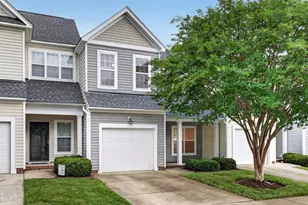
- Type: Townhouse
- Source: 2253
- MLS ID: 100601582
- Updated: 10/7/2026
- Added to Site: 48 day(s) ago
Interior
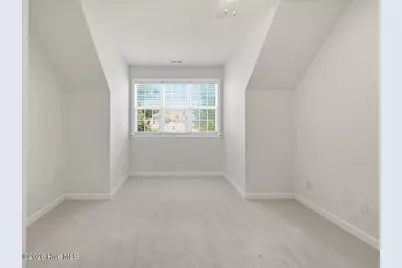
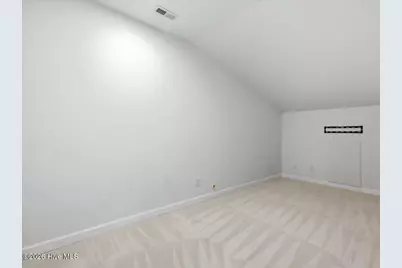
- Number of Rooms: 6
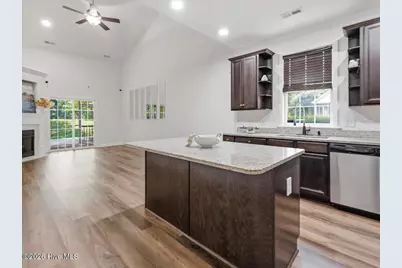
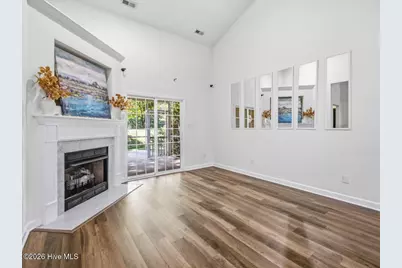
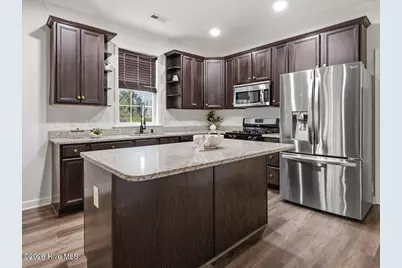
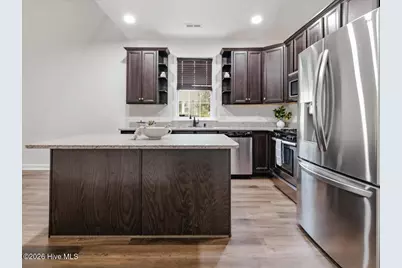
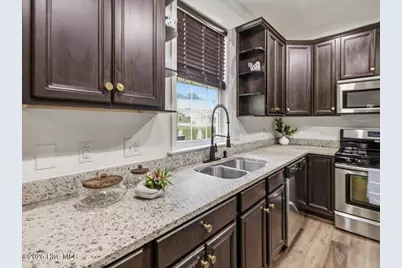
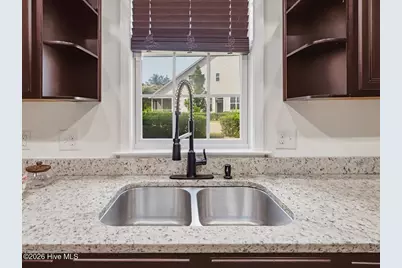
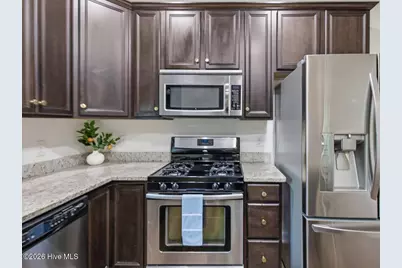
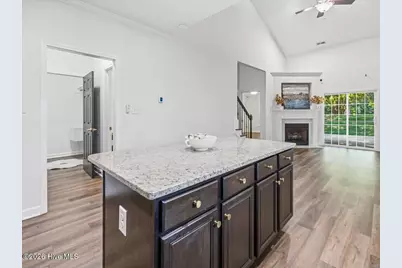
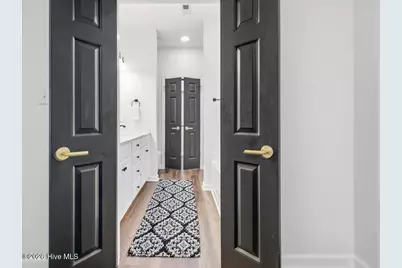
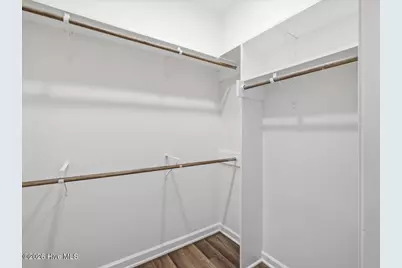
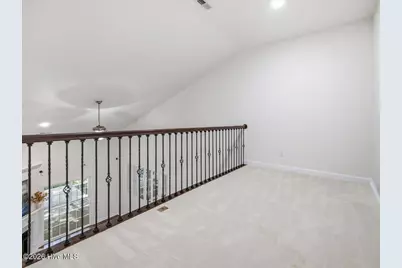
- Interior Features: Master Downstairs, Walk-in Closet(s), Vaulted Ceiling(s), Solid Surface, Ceiling Fan(s), Blinds/Shades, Eat-in Kitchen, Gas Log, Walk-In Closet(s)
- Fireplace: Yes
- Fireplace(s): Gas Log
- Appliances: Built-In Microwave, Ice Maker, Dryer, Disposal, Dishwasher, Gas Range
- Furnishings: Unfurnished
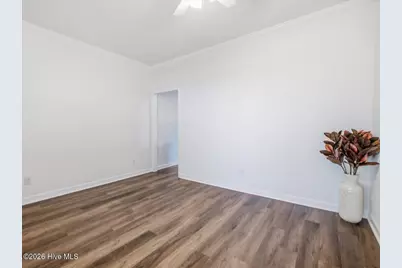
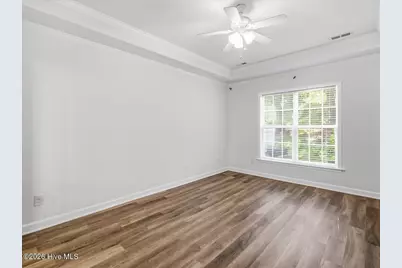
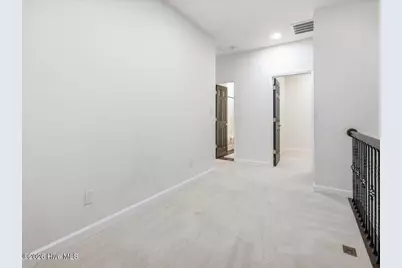
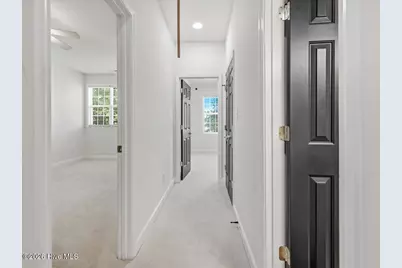
- Flooring: LVT/LVP, Carpet
Rooms
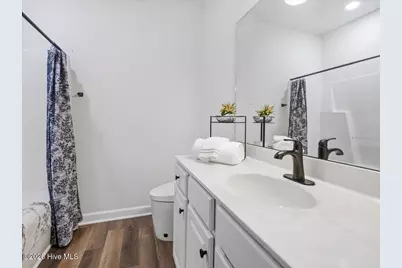
- Total Bathrooms: 3
- Full Bathrooms: 2
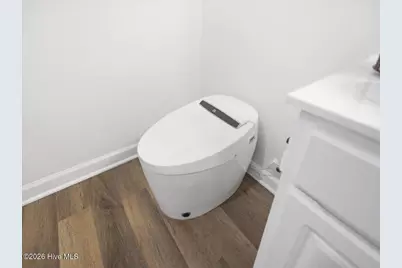
- Half Bathrooms: 1
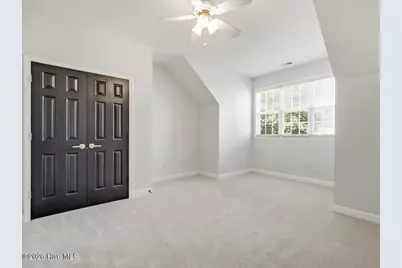
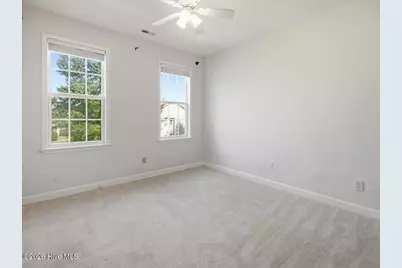
- Total Bedrooms: 3
- Primary Bedroom: Primary Living Area
- Eat-in kitchen: Yes
- Laundry: Laundry Room, Utility Sink
Additional Information
- Shared Amenities: Roof Maintenance, Maintenance Common Areas, Maintenance Grounds, Maintenance Structure, Management, Pest Control, Street Lights
Exterior
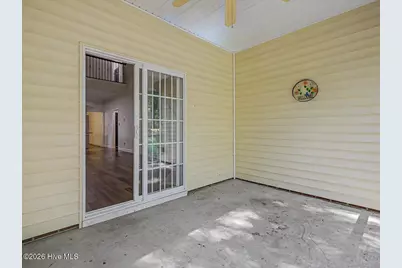
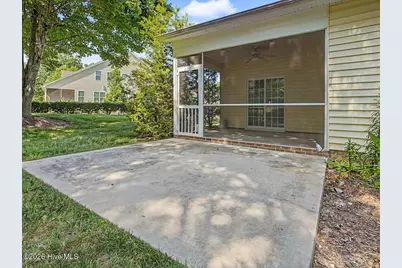
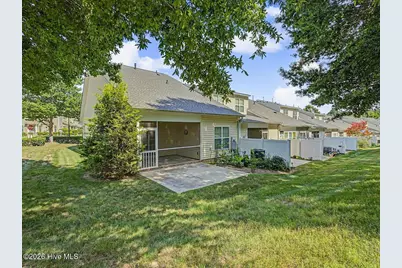
- Porch/Patio/Deck: Covered, Patio, Porch, Screened, Front Porch, Rear Porc
Parking
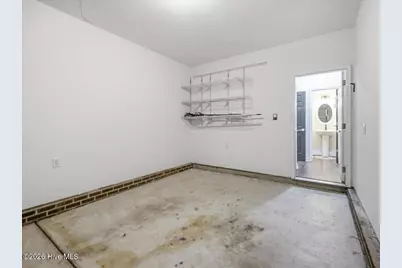
- Garage: Yes
- Attached garage: Yes
- Garage Spaces: 2
- Parking Features: Garage Faces Front, Concrete, Garage Door Opener, Garage
Location
- County: Durham
- Subdivision: Other
- Driving Directions: Take I-40 to I-540E to Exit 4B (US-70W to Durham), Turn [R] onto Brier Creek Pkwy, turn [R] onto ACC Blvd, turn [L] onto Mt Herman Rd, continue onto Shady Grove Rd, turn [R] onto Brougham Drive, turn [R] onto Bessborough Drive. Townhome will be on the right.
School Information
- Elementary School: Spring Valley
- Middle School: Neal
- High School: Southern
Community
- Association: Yes
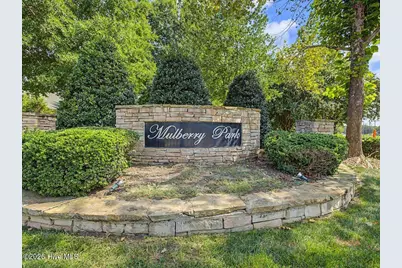
- Assoc. Name: Mulberry Park (c/o CAS, Inc)
Heating & Cooling
- Air Conditioning: Yes
- Cooling Type: Central Air, Ceiling Fan(s)
- Heating Type: Fireplace(s), Heat Pump, Natural Gas
Utilities
- Sewer: Public Sewer
- Water: Public
- Utility Description: Cable Available, Natural Gas Connected, Sewer Connected, Water Connected
Structural Information
- Structure Type: Townhouse, Wood Frame, Stick Built
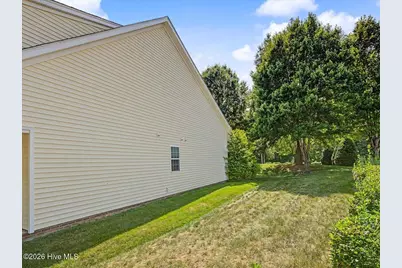
- Construction: Vinyl Siding, Wood Frame
- Basement Desc.: None
- Roof: Shingle
- Entry Floor Number: 1
- Square Feet: 1,913
- Year Built: 2009
- Property Condition: UpdatedRemodeled
Lot Features
- Lot Size (Acres): 0.06
- Lot Size (Sq. Ft.): 2,614
- Lot Dimensions: 31 x 82 x 31 x 82
- Frontage: Maintained, City Street, State Road, Paved, Paved
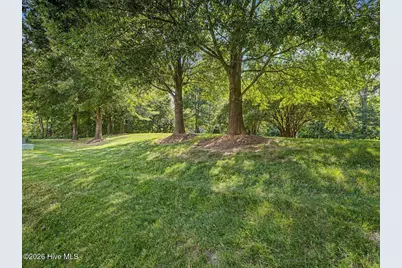
- Lot Features: Corner Lot, Landscaped
- Zoning: OX
- Fencing (Description): None
Financial Considerations
- For Sale: Yes
- Price Per Sq. Ft.: $208.57
- Association Fee: $1,836
- Assoc Fee Freq.: Annually
- Assessment Amount: $392,792
- Tax Amount: $3,752.26
- Tax Year: 2025
- Terms: Cash, Conventional, FHA, VA Loan
Disclosures and Reports
- Special Conditions: Standard
- Legal Description: MULBERRY PARK TW CMNTY/PH :01/LT#116 RECOMB MODEL- PL000178-000271
- Property ID: 208692
Listed by Premier Agents Network, Sharon Farmer