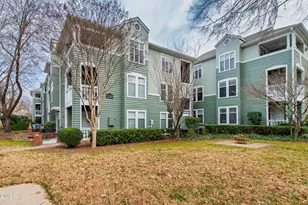
Full Property Details for 1021 Nicholwood Dr
General
- Price: $329,000
- HOA FEE: $356/month
- Taxes: $3,252 (2026)
- Status: Active
- Type: Condo
- Source: 2218
- MLS ID: 10179402
- Updated: 10/1/2026
- Added to Site: 94 day(s) ago
Interior
- Number of Rooms: 6
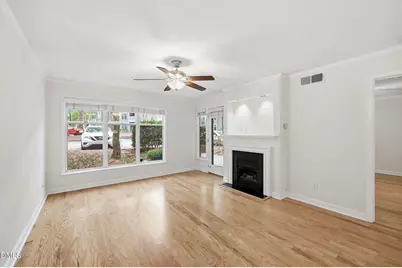
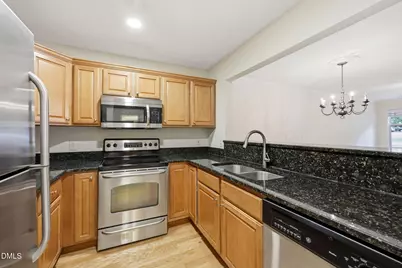
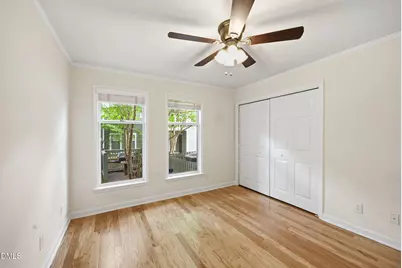
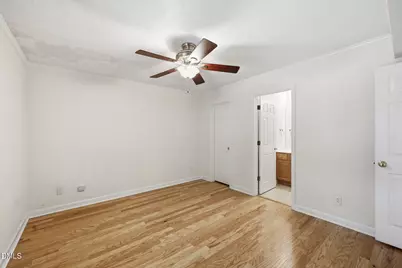
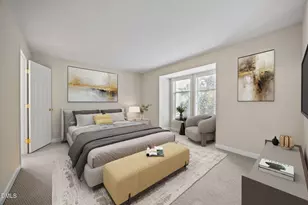
- Interior Features: Ceiling Fan(s), Chandelier, Crown Molding, Recessed Lighting, Walk-In Closet(s)
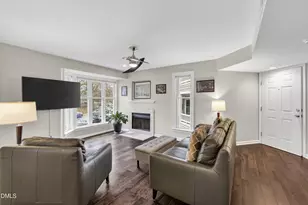
- Fireplace: Yes
- Number of Fireplaces: 1
- Fireplace(s): Living Room
- Appliances: Dishwasher, Dryer, Electric Range, Free-Standing Electric Range, Free-Standing Range, Free-Standing Refrigerator, Microwave, Range, Refrigerator, Stainless Steel Appliance(s), Washer, Washer/Dryer Stacked
- Flooring: Hardwood, Tile
Rooms
- Total Bathrooms: 2
- Full Bathrooms: 2
Additional Information
- Shared Amenities: Parking, Pool
- Security/Safety: Smoke Detector(s)
Exterior
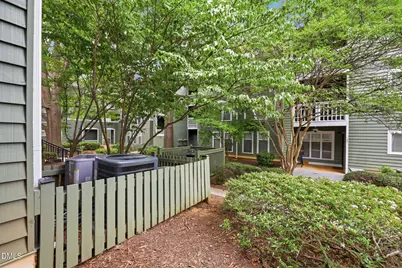
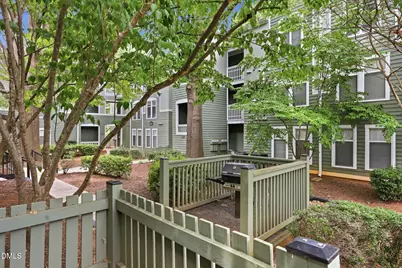
- Exterior Features: Outdoor Grill
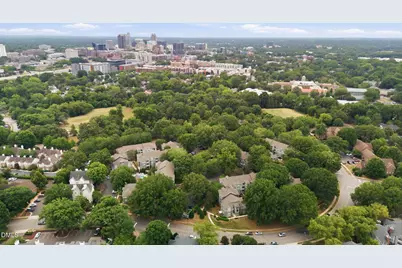
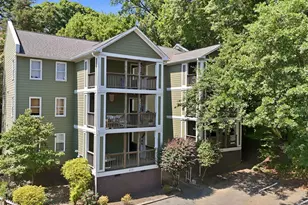
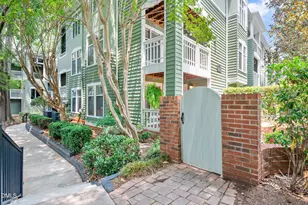
- Porch/Patio/Deck: Covered, Front Porch, Patio, Porch
Parking
- Total Spaces: 2
- Parking Features: Additional Parking, Parking Lot
Location
- County: Wake
- Subdivision: Parkridge Lane
School Information
- Elementary School: Wake - Wiley Elementary
- Middle School: Wake - Oberlin Middle
- High School: Wake - Needham Broughton High
Community
- Association: Yes
- Assoc. Name: PPM raleigh
- Assoc. Fees Include: Maintenance Structure, Road Maintenance
Heating & Cooling
- Central air: Yes
- Air Conditioning: Yes
- Cooling Type: Central Air
- Heating Type: Forced Air
Utilities
- Sewer: Public Sewer
- Water: Public
Structural Information
- Architectural Style: Transitional
- Structure Type: Site Built
- Exterior Const.: Wood Siding
- Roof: Shingle
- Common Walls: 2+ Common Walls
- Building Size: 929
- Square Feet: 929
- Living Area: 929 Sq. Ft.
- Finished Above Grnd: 929 Sq. Ft.
- Year Built: 1986
Lot Features
- Street/Road Desc.: Asphalt
Financial Considerations
- Association Fee: Yes
- Association Fee: $356
- Assoc Fee Freq.: Monthly
- Tax Amount: $3,252.55
- Tax Year: 2026
- Terms: Cash, Conventional
Disclosures and Reports
- Special Conditions: Standard
- APN: 1704344251
Listed by Cornerstone Properties, Dale Moody (919) 607-4606 and Cornerstone Properties, Donald Moody (919) 341-9594