This is a carousel with tiles that activate property listing cards. Use the previous and next buttons to navigate.
1/1
$5,300,000
This is a carousel with tiles that activate property listing cards. Use the previous and next buttons to navigate.
1/1
Property Description
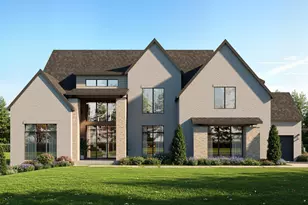
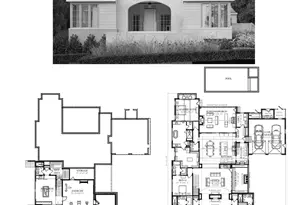
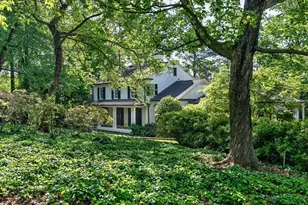
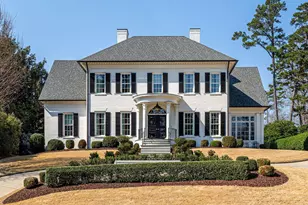
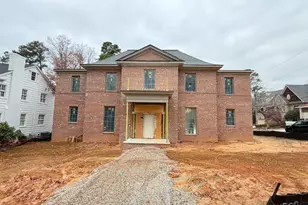
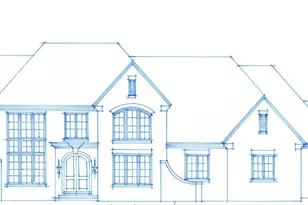
A Williamsborough gem! Elegant brick two-story prominently positioned on an oversized, .83-acre lot in one of Raleigh's most sought-after neighborhoods. The Carter Skinner design features a classic, stucco-like brick facade with symmetrical lines that merges the light-filled interior with the exceptional outdoor spaces. Offering 5 bedrooms, 6 full baths and one half-bath across 7,200 square feet, with the finest craftsmanship and magnificent views of the pool and meticulously landscaped grounds. Built by Hollingsworth + White in 2005 to the highest standards -- 10' ceilings (9'/up), 3 fireplaces, Brazilian Cherry floors, exquisite moldings and built-ins, custom cabinetry, and high-end lighting and hardware. The main level includes an expansive entrance hall with 20' ceilings, encircling stairs with decorative metal railing and arched openings into the the generously proportioned living and dining rooms. The centrally located kitchen is a culinary dream with adjoining breakfast nook and Butler's pantry, oversized island, professional grade Viking and KitchenAid appliances, and easy access to the family room and veranda. The inviting family room features a corner fireplace with cast-stone mantle, generous windows, and French doors leading to the wrap-around covered porch. The opposing wing includes the primary bedroom retreat with spa-like bath featuring double vanities, whirlpool tub, separate shower and two walk-in closets. There is also a secluded sitting room and handsome mahogany paneled study with coffered ceiling and built-in cabinets. The second floor is accessed by the front or back stairs and has an open landing with four large bedrooms and four en suite baths with large walk-in closets. The third-floor flex space could serve as a rec room, exercise or media room. The veranda spans the back of the house and includes a fireplace with stunning views of the pool and private backyard with mature landscaping. The circular driveway includes a slate arrival court with ample parking and easy access to the side porch and 2-car garage. Excellent schools and wonderful neighbors -- it's all here. Extraordinary property!
Full Property Details
Full Property Details for 1028 Marlowe Rd
General
- Sold For: $5,300,000
- Taxes: $25,604
- Status: Closed
- Type: Single Family
- Source: 2218
- MLS ID: 10174096
- Added to Site: 67 day(s) ago
Interior
- Number of Rooms: 16
- Interior Features: Bar, Bathtub/Shower Combination, Beamed Ceilings, Bookcases, Built-in Features, Pantry, Ceiling Fan(s), Central Vacuum, Chandelier, Coffered Ceiling(s), Crown Molding, Double Vanity, Dressing Room, Dual Closets, Eat-in Kitchen, Entrance Foyer, Granite Counters, High Ceilings, Kitchen Island, Natural Woodwork, Master Downstairs, Recessed Lighting, Separate Shower, Smooth Ceilings, Sound System, Storage, Walk-In Closet(s), Walk-In Shower, Wet Bar, Whirlpool Tub
- Fireplace: Yes
- Number of Fireplaces: 3
- Fireplace(s): Family Room, Gas Log, Living Room, Masonry, Outside, Raised Hearth, Wood Burning
- Appliances: Built-In Freezer, Built-In Gas Range, Built-In Refrigerator, Dishwasher, Disposal, Double Oven, Electric Oven, Gas Water Heater, Ice Maker, Microwave, Range Hood, Self Cleaning Oven, Stainless Steel Appliance(s), Wine Cooler
- Flooring: Carpet, Hardwood, Tile
Rooms
Bathrooms
- Total Bathrooms: 7
- Full Bathrooms: 6
- Half Bathrooms: 1
Bedrooms
- Total Bedrooms: 5
Other Rooms
- Laundry: Electric Dryer Hookup, Laundry Room, Main Level, Sink, Washer Hookup
Additional Information
- Pool: Yes
- Private Pool: Yes
- Pool Description: Fenced, Filtered, In Ground, Private
Exterior
- Exterior Features: Fenced Yard, Private Yard, Rain Gutters
- Porch/Patio/Deck: Covered, Porch, Rear Porch, Side Porch, Terrace, Wrap A
Parking
- Garage: Yes
- Attached garage: Yes
- Garage Spaces: 2
- Parking Features: Additional Parking, Attached, Circular Driveway, Concrete, Garage, Garage Door Opener, Garage Faces Side, Parking Pad
Location
- County: Wake
- Subdivision: Williamsborough
- Driving Directions: Marlowe Road opposite Dryden Court - walk to Aldert Root and St. David's Schools - minutes from Crabtree Creek Greenway and North Hills/Midtown - Western exposure
- Direction Faces: West
- City Limits: Yes
School Information
- Elementary School: Wake - Root Elementary
- Middle School: Wake - Oberlin Middle
- High School: Wake - Needham Broughton High
Heating & Cooling
- Air Conditioning: Yes
- Cooling Type: Central Air, Heat Pump, Multi Units, Zoned
- Heating Type: Central, Forced Air, Heat Pump, Natural Gas, Zoned
Utilities
- Sewer: Public Sewer
- Water: Public
- Utility Description: Cable Connected, Electricity Connected, Sewer Connected, Water Connected, Underground Utilities
Structural Information
- Architectural Style: Traditional
- Structure Type: House
- Exterior Const.: Brick
- Roof: Asphalt, Shingle
- Windows: Plantation Shutters, Shutters, Wood Frames
- Drive-In Doors: French Doors, Storm Door(s)
- Stories/Levels: 3
- Building Size: 7285
- Square Feet: 7,285
- Sq. Ft. Source: Appraiser
- Finished Above Grnd: 7,285 Sq. Ft.
- Year Built: 2005
Lot Features
- Lot Size (Acres): 0.83
- Lot Size (Sq. Ft.): 36,154.8
- Lot Dimensions: 172 x 212 x 175 x 200 (ta x map)
- Frontage: City Street
- Street/Road Desc.: Asphalt
- Fence: Yes
- Lot Features: Back Yard, Front Yard, Hardwood Trees, Landscaped, Level, Sprinklers In Front, Sprinklers In Rear
- Zoning: R-4
- Fencing (Description): Back Yard, Brick, Gate, Wrought Iron
Financial Considerations
- Tax Amount: $25,604.17
Disclosures and Reports
- Special Conditions: Standard
- Property ID: 170510277373
- Lot Number: 21
Listed by Berkshire Hathaway HomeService, Runyon Tyler (919) 271-6641
Sold by Berkshire Hathaway HomeService, Speck Underwood

Get Pre-Approved Today
Schools
Schools serving 1028 Marlowe Rd
School District:Wake County Schools
| Name | Grades | Distance |
|---|---|---|
Root Elementary School 3202 Northampton Street, Raleigh, NC 27609 | PK-5 | 0.4 mi |
Oberlin Middle School 2816 Oberlin Road, Raleigh, NC 27608 | 6-8 | 1.1 mi |
Needham Broughton High 723 Saint Marys Street, Raleigh, NC 27605 | 9-12 | 2.8 mi |
Disclaimer:
School attendance boundaries provided by ATTOM Data Solutions and are for reference only. Contact the school directly to verify enrollment eligibility.
Price & Sales History for 1028 Marlowe Rd
Date
Details
Price
Change
Source
7/21/2026
Sold
$5,300,000
0.95%
MLS
6/15/2026
Listed
$5,250,000
—
MLS
Disclaimer: Historical sales information is derived from public records provided by the county offices. Information is not guaranteed and should be independently verified.
1028 Marlowe Road, Raleigh, NC 27609 (MLS# 10174096) is a Single Family property that was sold at $5,300,000 on July 21, 2026. Want to learn more about 1028 Marlowe Road? Do you have questions about finding other Single Family real estate for sale in Raleigh? You can browse all Raleigh real estate or contact a Coldwell Banker agent to request more information.