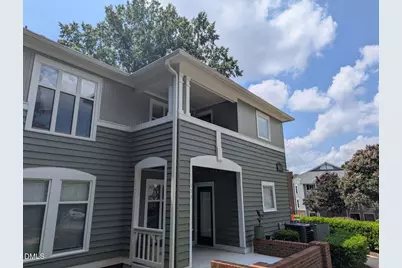
Full Property Details for 1031 Nicholwood Dr #203
General
- Price: $249,000
- HOA FEE: $296/month
- Taxes: $2,441
- Status: Active
- Type: Condo
- Source: 2218
- MLS ID: 10184496
- Updated: 9/3/2026
- Added to Site: 56 day(s) ago
Interior
- Number of Rooms: 7
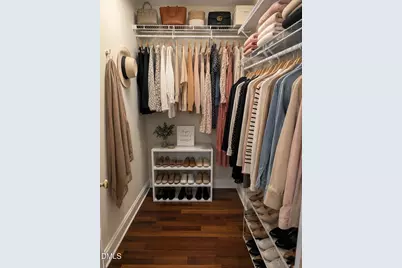
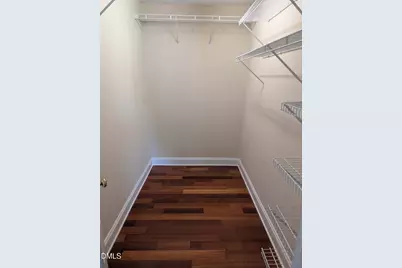
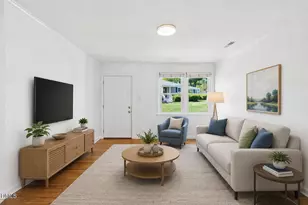
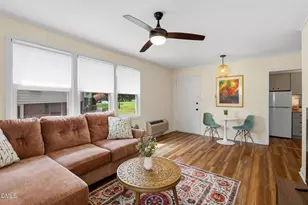
- Interior Features: Bathtub/Shower Combination, Ceiling Fan(s), Entrance Foyer, Storage, Walk-In Closet(s)
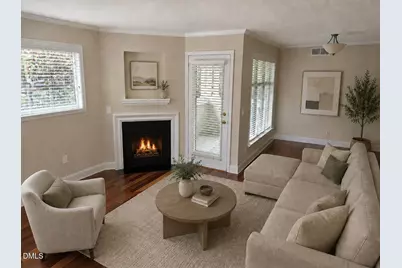
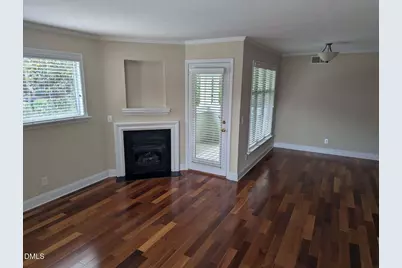
- Fireplace: Yes
- Number of Fireplaces: 1
- Fireplace(s): Fireplace Screen, Gas Log, Living Room
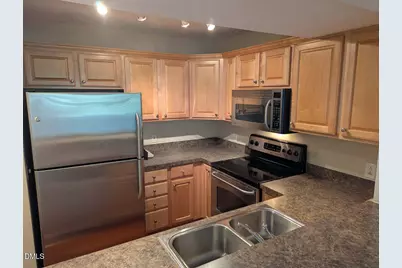
- Appliances: Dishwasher, Electric Range, Gas Water Heater, Microwave, Plumbed For Ice Maker, Range Hood, Refrigerator, Washer/Dryer
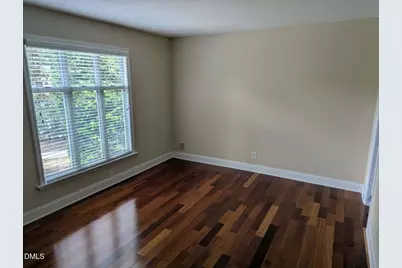
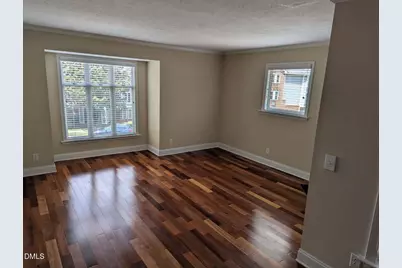
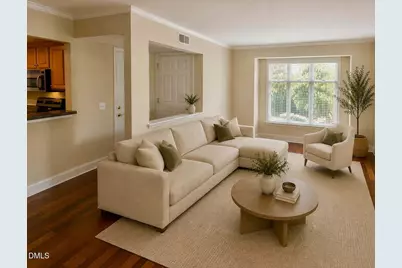
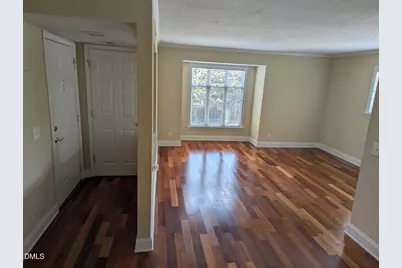
- Flooring: Hardwood, Tile
Rooms
- Total Bathrooms: 1
- Full Bathrooms: 1
- Laundry: Electric Dryer Hookup
Additional Information
- Shared Amenities: Pool
- Pool: Yes
Exterior
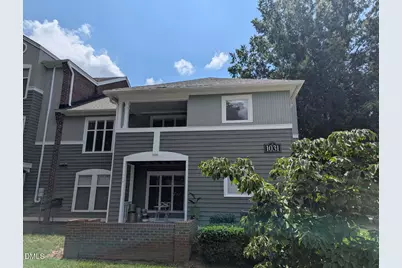
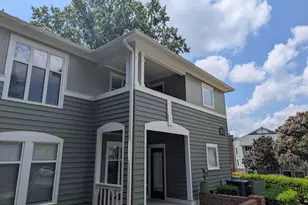
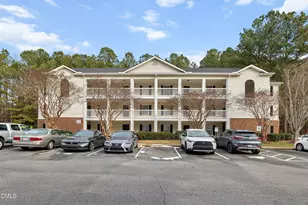
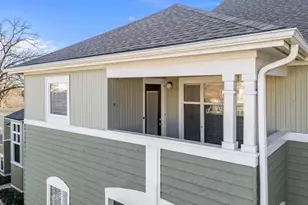
- Exterior Features: Balcony, Rain Gutters
- Porch/Patio/Deck: Covered, Deck, See Remarks
Parking
- Parking Features: Additional Parking, Common, On Street, Parking Lot, Paved
Location
- County: Wake
- Subdivision: Parkridge Lane
- Driving Directions: From St. Mary's, turn onto Nicholwood Dr
- City Limits: Yes
School Information
- Elementary School: Wake - Wiley Elementary
- Middle School: Wake - Oberlin Middle
- High School: Wake - Needham Broughton High
Community
- Association: Yes
- Assoc. Fees Include: Maintenance Grounds, Maintenance Structure, Pest Control, Storm Water Maintenance
Heating & Cooling
- Air Conditioning: Yes
- Cooling Type: Central Air
- Heating Type: Forced Air, Natural Gas, None
Utilities
- Sewer: Public Sewer
- Water: Public
- Utility Description: Cable Available
Structural Information
- Property Detached: Yes
- Architectural Style: Traditional, Transitional
- Structure Type: Site Built
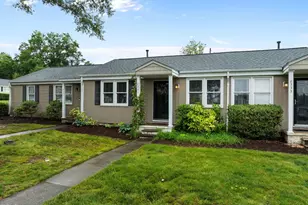
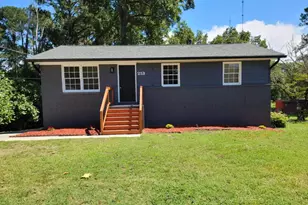
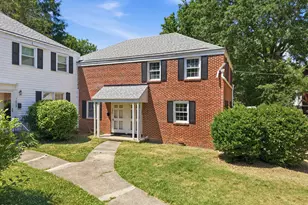
- Exterior Const.: Wood Siding
- Roof: Shingle
- Common Walls: End Unit
- Stories/Levels: 1
- Building Size: 732
- Square Feet: 732
- Sq. Ft. Source: See Remarks
- Finished Above Grnd: 732 Sq. Ft.
- Year Built: 1986
Lot Features
- Lot Features: Landscaped
- Zoning: RX-3
Financial Considerations
- Association Fee: $296
- Assoc Fee Freq.: Monthly
- Tax Amount: $2,441.17
Disclosures and Reports
- Special Conditions: Seller Not Owner of Record, Standard
- Property ID: 1704.14344251 0139177
Listed by Long & Foster Real Estate INC/North Raleigh, Matt Wooten (919) 395-1418