This is a carousel with tiles that activate property listing cards. Use the previous and next buttons to navigate.
1/1
$399,000
This is a carousel with tiles that activate property listing cards. Use the previous and next buttons to navigate.
1/1
Property Description
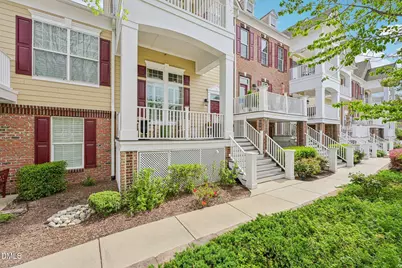
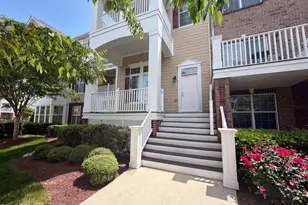
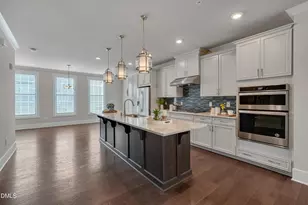
Welcome to this beautifully upgraded 3-story townhouse-style condominium in the highly sought-after Cottages of Brier Creek! Featuring 4 bedrooms and 3.5 bathrooms, this thoughtfully designed home offers both space and functionality, all enhanced by high-end custom finishes and elegant details throughout. Step inside this freshly painted home to find soaring ceilings that create a bright, open feel, complemented by expansive wainscoting and designer lighting. The main living spaces are enhanced by hand-tailored drapery and designer rods, along with plantation shutters throughout, offering both sophistication and privacy. The kitchen is a true standout, featuring premium cabinetry--many with glass doors--granite countertops, and an additional bar area perfect for entertaining. Bathrooms have been tastefully updated with luxury vanities, adding a refined touch. The primary suite boasts a custom-crafted closet system designed for maximum organization and convenience. Enjoy two private balconies, one of which overlooks the far edge of the community swimming pool, providing a serene view while maintaining privacy. Residents also enjoy access to the community swimming pool, perfect for relaxing or cooling off during the warmer months. Additional highlights include a large front porch, a freshly painted two-car garage with an easily accessible lighted, air conditioned storage area, close proximity to guest parking (a rare and highly desirable feature in this community), and easy access to the mailboxes. Located in the heart of Brier Creek, this home offers walkable access to an abundance of shopping, dining, and medical facilities, making everyday living incredibly convenient. Don't miss this exceptional move-in ready opportunity to own a truly upgraded and ideally located home!
Full Property Details
Full Property Details for 10321 Sablewood Dr #113
General
- Sold For: $399,000
- HOA FEE: $487/month
- HOA FEE FREQ.: Quarterly
- Taxes: $4,155 (2025)
- Status: Closed
- Type: Condo
- Source: 2218
- MLS ID: 10158542
- Added to Site: 181 day(s) ago
Interior
- Number of Rooms: 7
- Interior Features: Bathtub/Shower Combination, Breakfast Bar, Cathedral Ceiling(s), Ceiling Fan(s), Crown Molding, Dining L, Double Vanity, Eat-in Kitchen, Granite Counters, High Ceilings, High Speed Internet, Pantry, Recessed Lighting, Smooth Ceilings, Soaking Tub, Walk-In Closet(s), Walk-In Shower, Water Closet
- Fireplace: Yes
- Number of Fireplaces: 1
- Fireplace(s): Gas Log
- Appliances: Built-In Gas Oven, Dishwasher, Double Oven, Electric Water Heater, ENERGY STAR Qualified Dishwasher, Microwave, Refrigerator, Self Cleaning Oven, Stainless Steel Appliance(s), Water Heater
- Flooring: Carpet, Ceramic Tile, Hardwood
Rooms
Bathrooms
- Total Bathrooms: 4
- Full Bathrooms: 3
- Half Bathrooms: 1
Bedrooms
- Total Bedrooms: 4
Other Rooms
- Laundry: In Unit, Inside, Laundry Closet, Upper Level
Additional Information
- Shared Amenities: Barbecue, Landscaping, Maintenance Grounds, Maintenance Structure, Pool
- Shared Pool: Yes
- Pool: Yes
- Pool Description: Association, Community, Fenced, In Ground
Exterior
- Exterior Features: Balcony, Rain Gutters, Storage
- Porch/Patio/Deck: Covered, Deck, Front Porch, Porch, Terrace
Parking
- Garage: Yes
- Attached garage: Yes
- Garage Spaces: 2
- Total Spaces: 4
- Parking Features: Additional Parking, Garage, Garage Faces Rear, Guest, Inside Entrance, On Street, Paved
Location
- County: Wake
- Subdivision: The Cottages at Brier Creek
School Information
- Elementary School: Wake - Brier Creek
- Middle School: Wake - Pine Hollow
- High School: Wake - Leesville Road
Community
- Association: Yes
- Assoc. Name: Cottages of Brier Creek
- Assoc. Fees Include: Maintenance Grounds, Maintenance Structure, Sewer, Trash, Water
Heating & Cooling
- Central air: Yes
- Air Conditioning: Yes
- Cooling Type: Central Air
- Heating Type: Forced Air, Natural Gas
- Water Heater: Electric
Utilities
- Sewer: Public Sewer
- Water: Public
- Cable Available: Yes
- Utility Description: Cable Available, Electricity Connected, Natural Gas Available, Natural Gas Connected, Sewer Connected, Water Available
Structural Information
- Architectural Style: Transitional
- Structure Type: Other
- Builder: Toll Brothers
- Exterior Const.: Brick, Fiber Cement
- Basement: Yes
- Basement Desc.: Crawl Space
- Roof: Shingle
- Common Walls: 2+ Common Walls, No One Above, No One Below
- Stories/Levels: 2
- Building Size: 2116
- Square Feet: 2,116
- Living Area: 2,116 Sq. Ft.
- Finished Above Grnd: 2,116 Sq. Ft.
- Year Built: 2011
- Property Condition: Updated/Remodeled
Lot Features
- Property View: Pool
- Zoning: PD
- Fencing (Description): None
Financial Considerations
- Association Fee: Yes
- Association Fee: $1,460
- Assoc Fee Freq.: Quarterly
- Tax Amount: $4,155.13
- Tax Year: 2025
- Terms: Cash, Conventional
Disclosures and Reports
- Special Conditions: Standard
- APN: 076803024412024 0404832
- Lot Number: 113
Listed by Compass -- Chapel Hill - Durham, Katie Martin (919) 805-4883
Sold by Keller Williams Legacy, Ashley Wilson DeWeese

Get Pre-Approved Today
Schools
Schools serving 10321 Sablewood Dr #113
School District:Wake County Schools
| Name | Grades | Distance |
|---|---|---|
Brier Creek Elementary, Raleigh, NC 9801 Brier Creek Parkway, Raleigh, NC 27617 | PK-5 | 0.5 mi |
Pine Hollow Middle 5365 Bartram Place, Raleigh, NC 27617 | 6-8 | 3.7 mi |
Leesville Road High 8410 Pride Way, Raleigh, NC 27613 | 9-12 | 4.3 mi |
Disclaimer:
School attendance boundaries provided by ATTOM Data Solutions and are for reference only. Contact the school directly to verify enrollment eligibility.
Price & Sales History for 10321 Sablewood Dr #113
Date
Details
Price
Change
Source
5/29/2026
Sold
$399,000
—
MLS
4/27/2026
Price Reduced
$399,000
-2.44%
MLS
4/09/2026
Listed
$409,000
—
MLS
Disclaimer: Historical sales information is derived from public records provided by the county offices. Information is not guaranteed and should be independently verified.
10321 Sablewood Drive #113, Raleigh, NC 27617 (MLS# 10158542) is a Condo property that was sold at $399,000 on May 29, 2026. Want to learn more about 10321 Sablewood Drive #113? Do you have questions about finding other Condo real estate for sale in Raleigh? You can browse all Raleigh real estate or contact a Coldwell Banker agent to request more information.