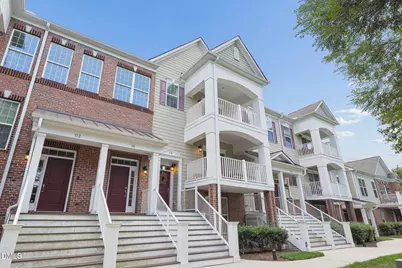
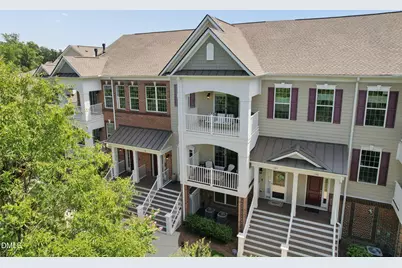
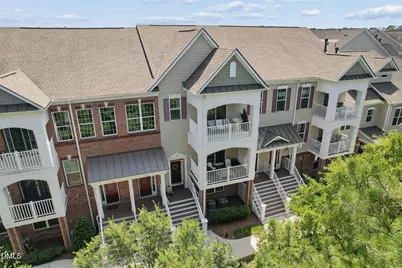
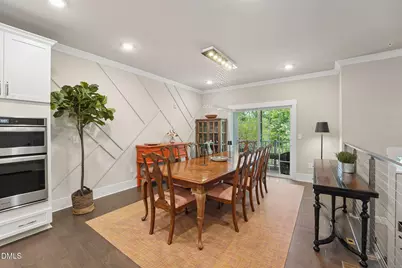
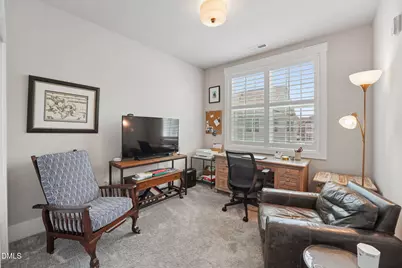
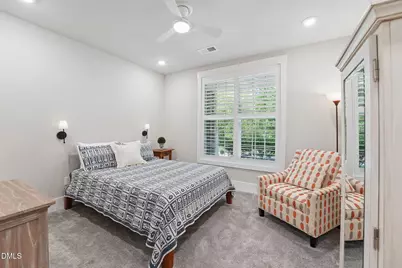
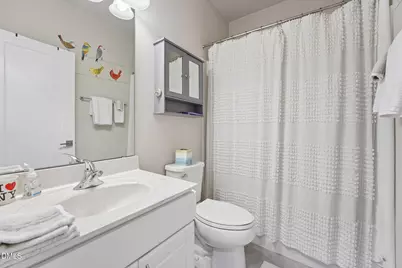
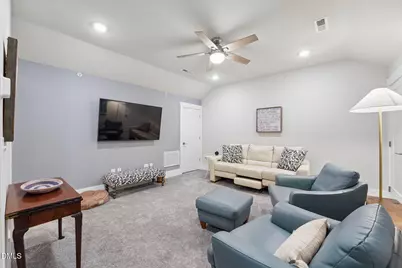
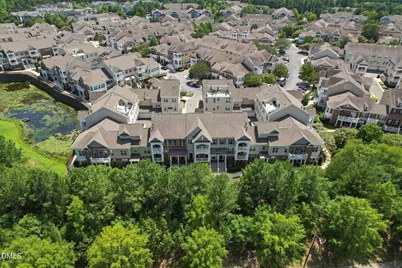
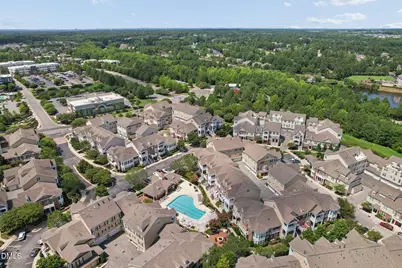
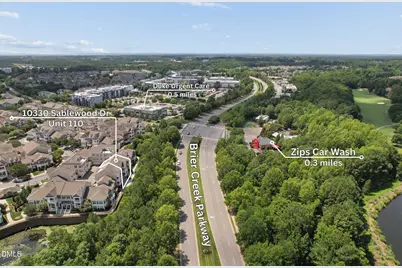
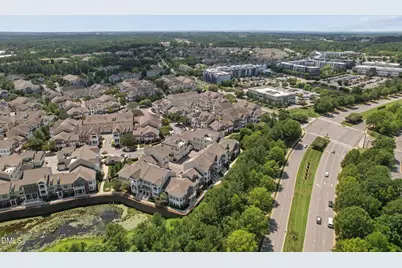
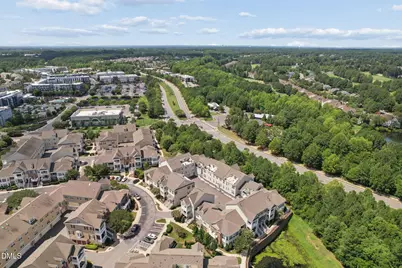
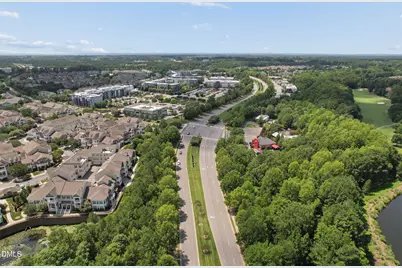
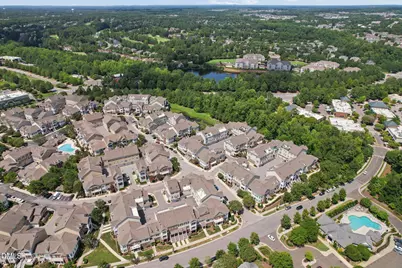
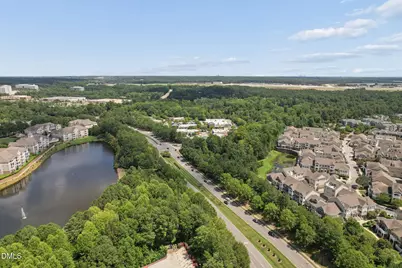
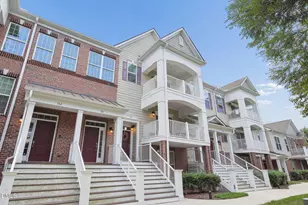
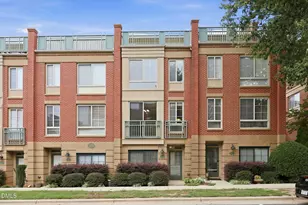
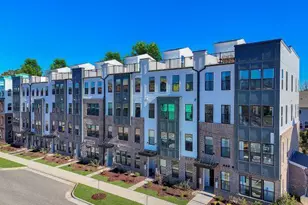
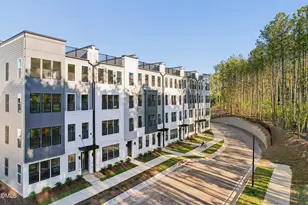
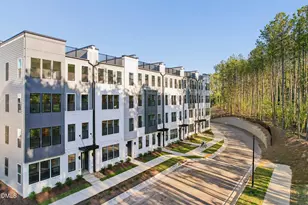
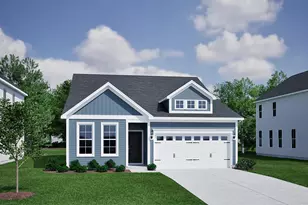
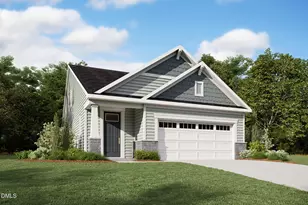
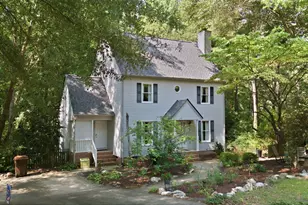
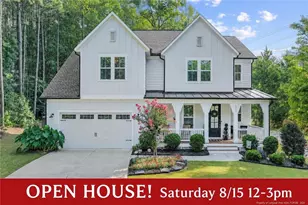
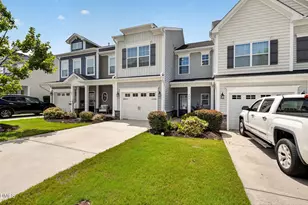
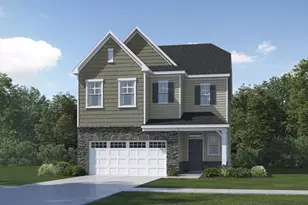
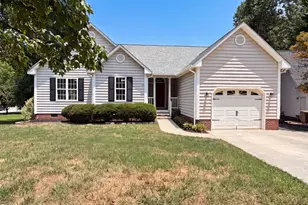
Full Property Details for 10330 Sablewood Dr
General
- Price: $495,000
- HOA FEE: $487/month
- HOA FEE FREQ.: Quarterly
- Taxes: $4,711
- Status: Active
- Type: Condo
- Source: 2218
- MLS ID: 10186162
- Updated: 8/13/2026
- Added to Site: 2 day(s) ago
Interior
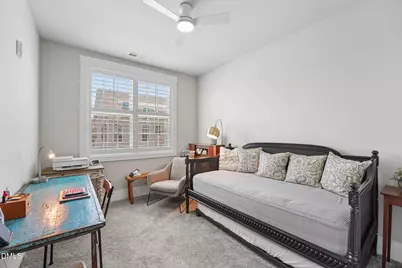
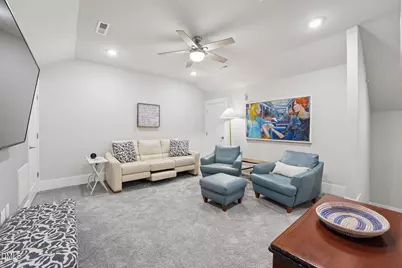
- Number of Rooms: 8
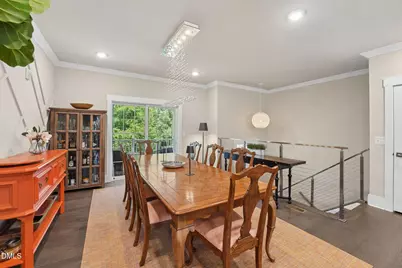
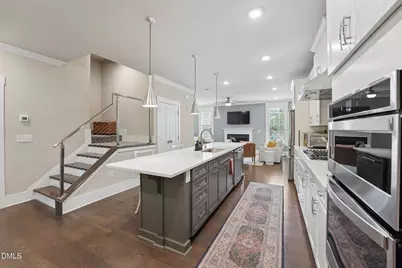
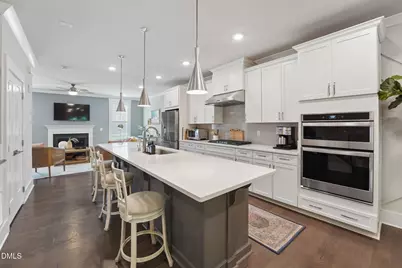
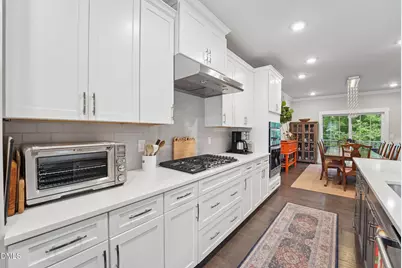
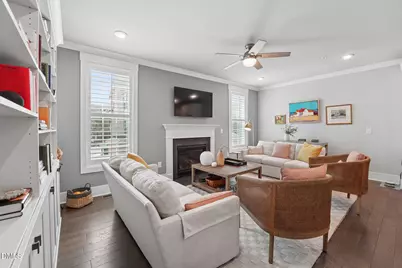
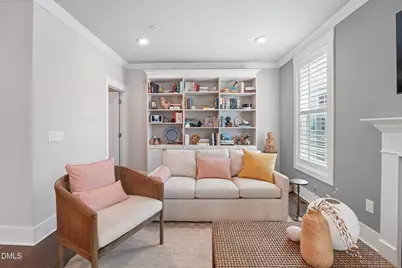
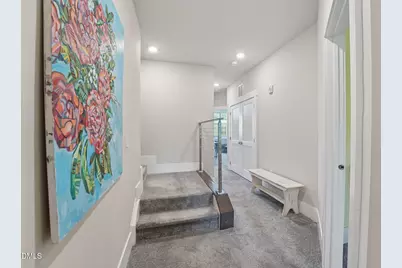
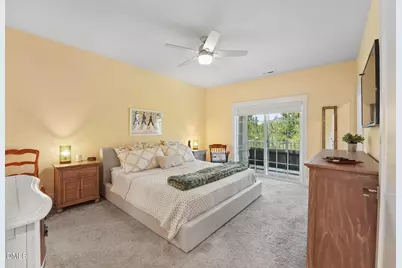
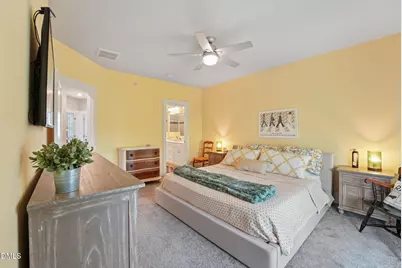
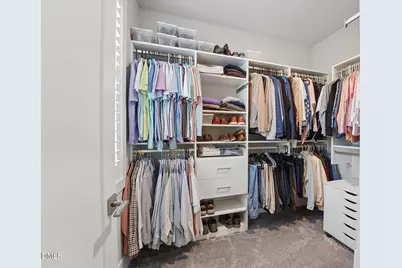
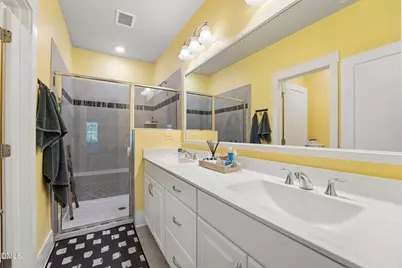
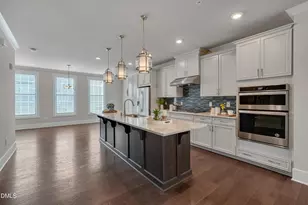
- Interior Features: Bathtub/Shower Combination, Bookcases, Ceiling Fan(s), Crown Molding, Double Vanity, Eat-in Kitchen, Entrance Foyer, Kitchen Island, Kitchen/Dining Room Combination, Pantry, Quartz Counters, Smooth Ceilings, Storage, Tray Ceiling(s), Walk-In Closet(s)
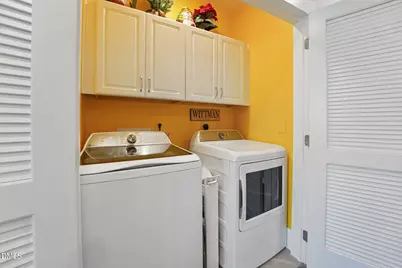
- Appliances: Dishwasher, Dryer, Freezer, Gas Cooktop, Microwave, Range, Range Hood, Refrigerator, Self Cleaning Oven, Washer
- Flooring: Carpet, Hardwood, Tile, Vinyl
Rooms
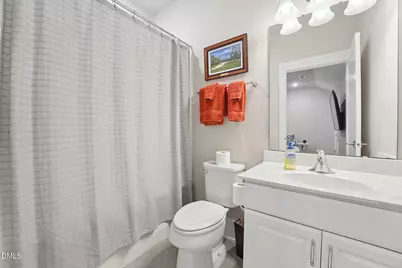
- Total Bathrooms: 5
- Full Bathrooms: 4
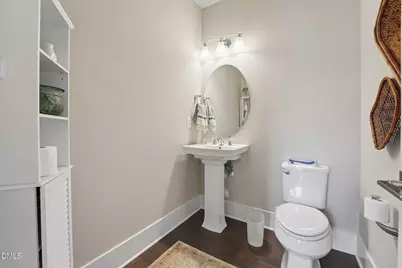
- Half Bathrooms: 1
Additional Information
Exterior
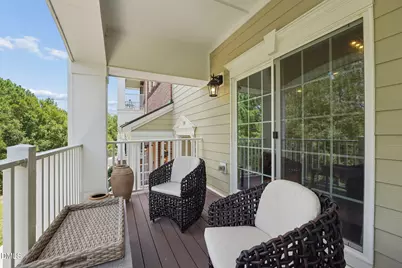
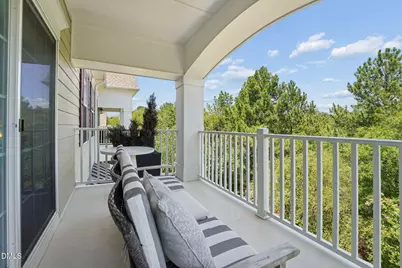
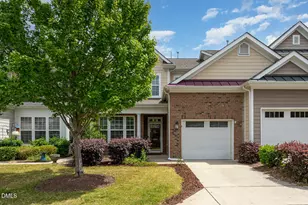
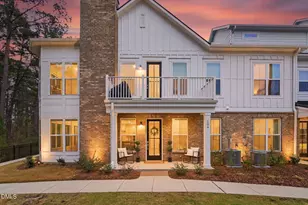
- Exterior Features: Balcony, Private Entrance, Rain Gutters
- Porch/Patio/Deck: Front Porch
Parking
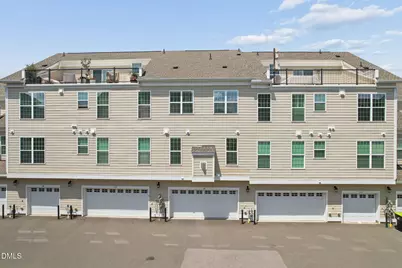
- Garage: Yes

- Attached garage: Yes
- Garage Spaces: 2
- Parking Features: Attached, Electric Vehicle Charging Station(s), Garage, Garage Door Opener, Garage Faces Rear, Inside Entrance
Location
- County: Wake
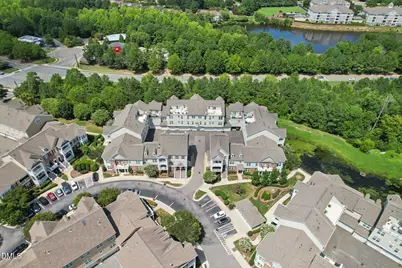
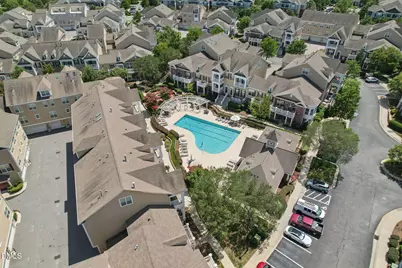
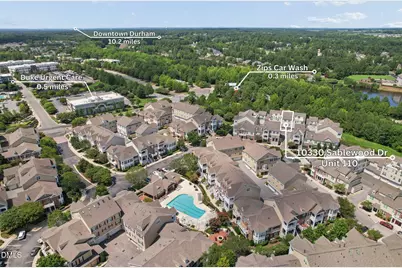
- Subdivision: The Cottages at Brier Creek
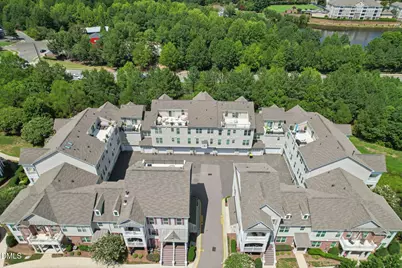
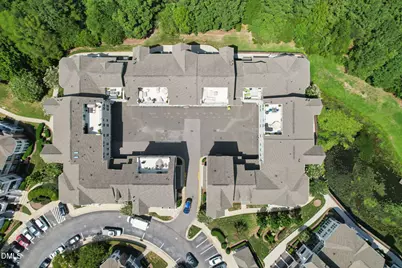
- Driving Directions: Take Brier Creek Pkwy to Alm St; Turn Left onto Calabria Dr; then Turn Left onto Sablewood (see MLS documents for overhead map indicating the condo entrance location for showings)
- City Limits: Yes
School Information
- Elementary School: Wake - Brier Creek Elementary
- Middle School: Wake - Pine Hollow Middle School
- High School: Wake - Leesville Road High
Community
- Association: Yes
- Assoc. Fees Include: Insurance, Maintenance Structure, Road Maintenance, Trash
Heating & Cooling
- Air Conditioning: Yes
- Cooling Type: Ceiling Fan(s), Central Air, Zoned
- Heating Type: Fireplace(s), Forced Air, Gas Pack, Natural Gas, Zoned
Utilities
- Sewer: Public Sewer
- Water: Public
Structural Information
- Architectural Style: Traditional, Transitional
- Structure Type: Site Built
- Builder: Toll Brothers
- Exterior Const.: Brick, Fiber Cement, Stone
- Roof: Shingle
- Stories/Levels: 4
- Building Size: 2526
- Square Feet: 2,526
- Finished Above Grnd: 2,526 Sq. Ft.
- Year Built: 2019
Lot Features
- Property View: Trees/Woods
- Lot Features: Secluded
Financial Considerations
- Association Fee: $1,460
- Assoc Fee Freq.: Quarterly
- Tax Amount: $4,711
Disclosures and Reports
- Special Conditions: Standard
- Property ID: 768024665
- Lot Number: 110
Listed by Home Coach Realty, Tim Hahn (919) 609-5264