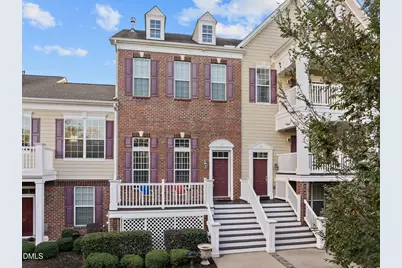
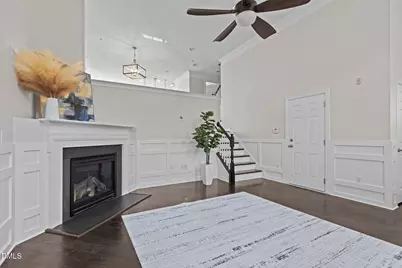
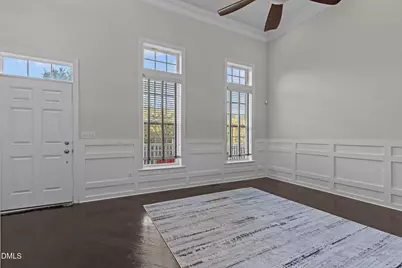
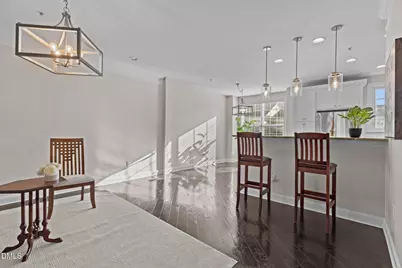
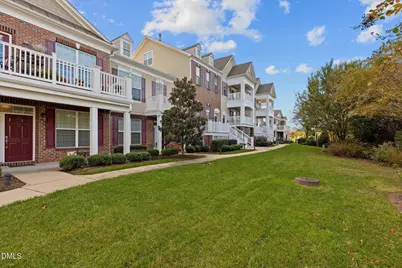
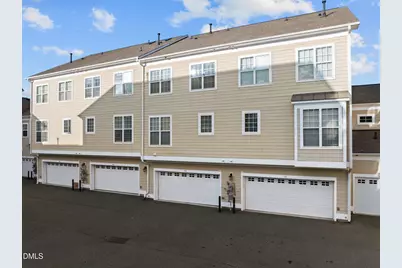
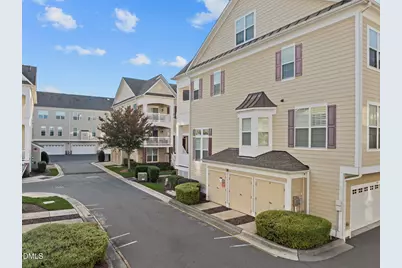
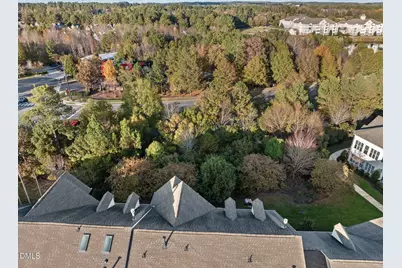
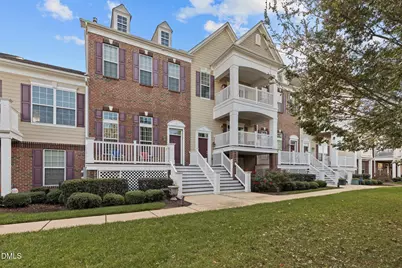
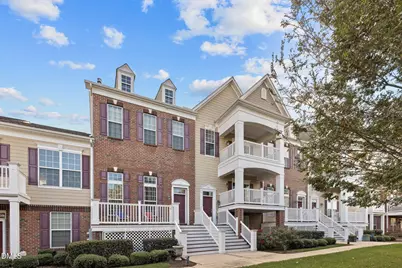
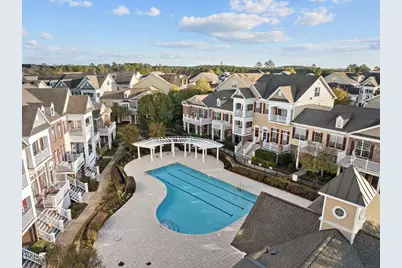
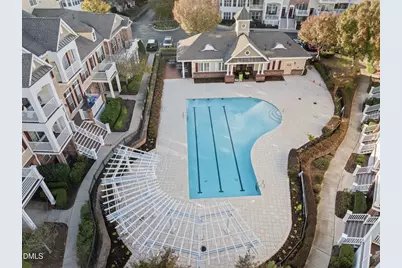
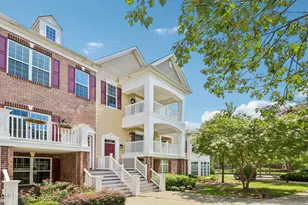
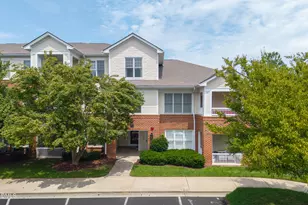
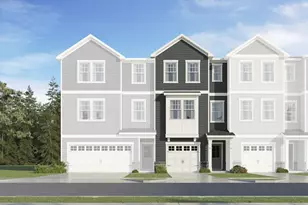
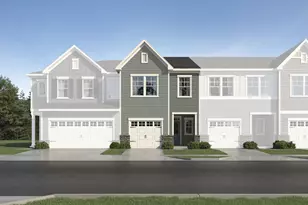
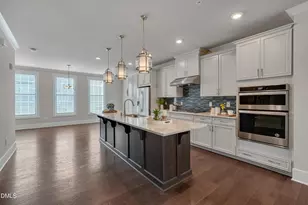
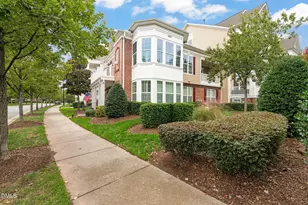
Full Property Details for 10410 Sablewood Dr
General
- Price: $400,000
- HOA FEE: $487/month
- HOA FEE FREQ.: Quarterly
- Taxes: $3,948
- Status: Active
- Type: Condo
- Source: 2218
- MLS ID: 10186905
- Updated: 8/18/2026
- Added to Site: 4 day(s) ago
Interior
- Number of Rooms: 11
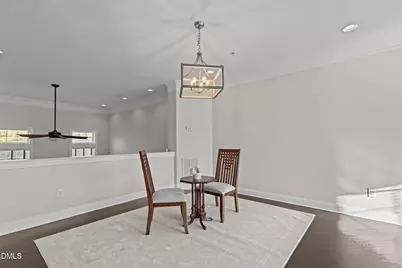
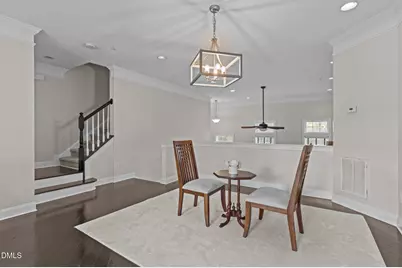
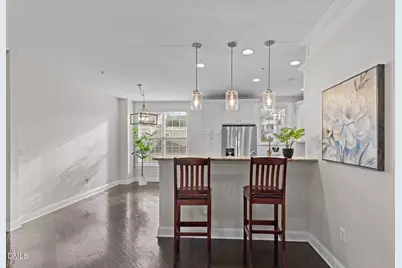
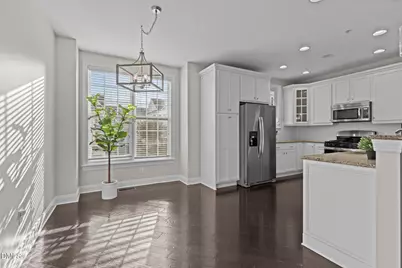
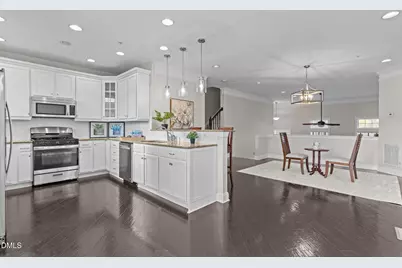
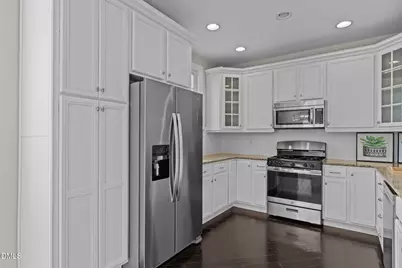
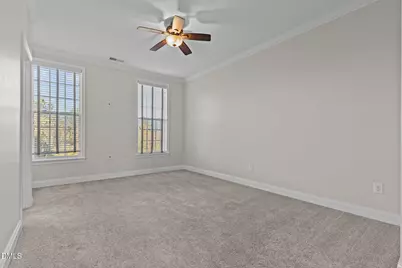
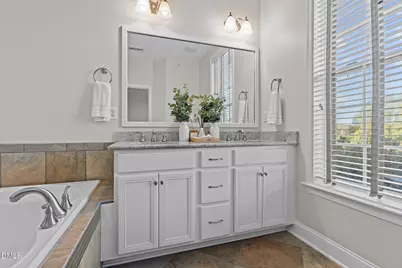
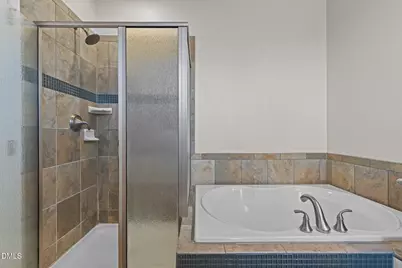
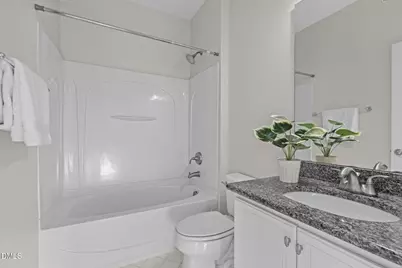
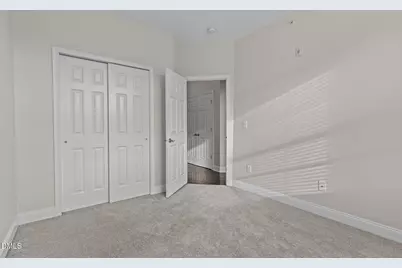
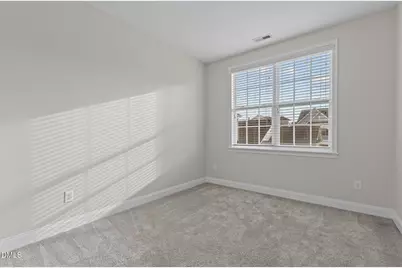
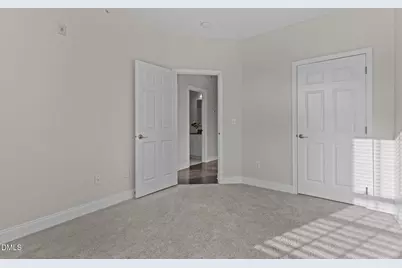
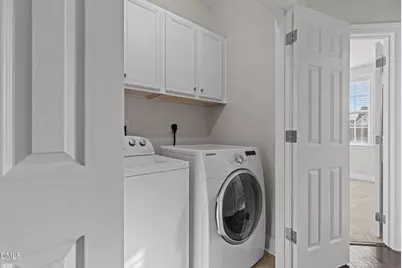
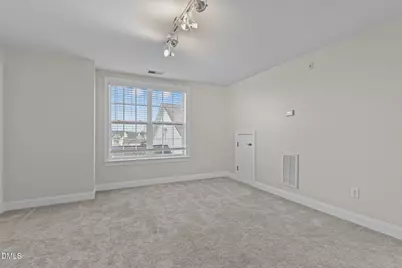
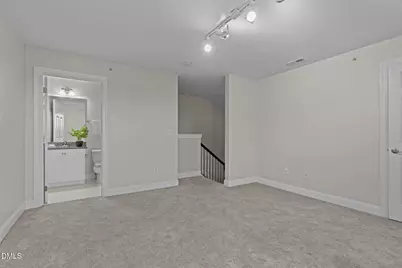
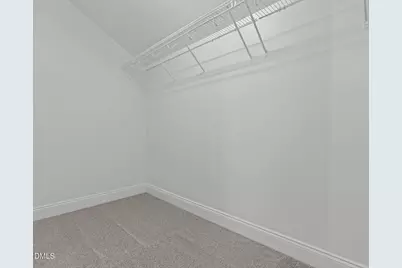
- Interior Features: Bathtub Only, Bathtub/Shower Combination, Bookcases, Cathedral Ceiling(s), Ceiling Fan(s), Crown Molding, Double Vanity, Eat-in Kitchen, Entrance Foyer, Granite Counters, High Ceilings, Pantry, Master Downstairs, Separate Shower, Shower Only, Soaking Tub, Walk-In Closet(s)
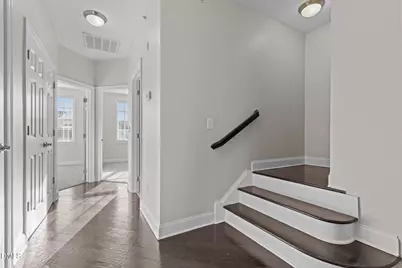
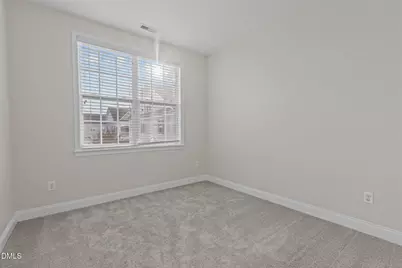
- Flooring: Carpet, Ceramic Tile, Combination, Hardwood, Tile, Vinyl, Wood
Rooms
- Total Bathrooms: 4
- Full Bathrooms: 3
- Half Bathrooms: 1
Exterior
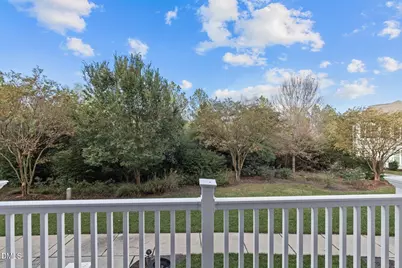
- Exterior Features: Rain Gutters
Parking
- Garage: Yes
- Attached garage: Yes
- Garage Spaces: 1
Location
- County: Wake
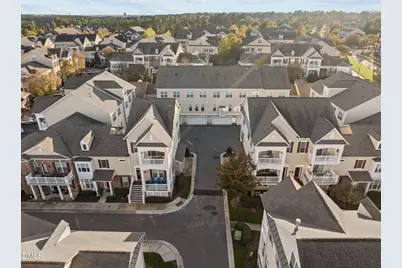
- Subdivision: The Cottages at Brier Creek
- Driving Directions: Drive west on Macaw St. Left to Brier Creek Parkway. Left to Alm St. Left to Calabria Drive. Left to Sablewood Drive. Turn left. Turn right. Turn left. Property is on the right.
- City Limits: Yes
School Information
- Elementary School: Wake - Brier Creek Elementary
- Middle School: Wake - Pine Hollow Middle School
- High School: Wake - Leesville Road High
Community
- Association: Yes
- Assoc. Fees Include: Insurance, Maintenance Grounds, Maintenance Structure, Pest Control, Sewer, Snow Removal, Trash, Water
Heating & Cooling
- Air Conditioning: Yes
- Cooling Type: Central Air
- Heating Type: None
Utilities
- Sewer: Public Sewer
- Water: Public
Structural Information
- Architectural Style: Craftsman, Ranch, Rustic, Traditional, Transitional
- Structure Type: House
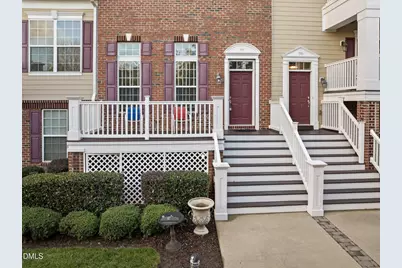
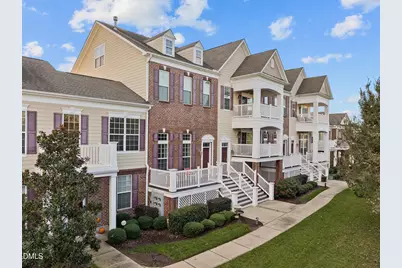
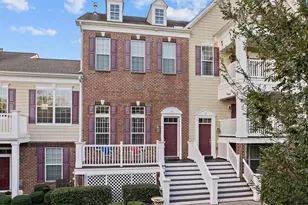

- Exterior Const.: Brick Veneer
- Basement: Yes
- Basement Desc.: Block, Concrete, Finished, Interior Entry
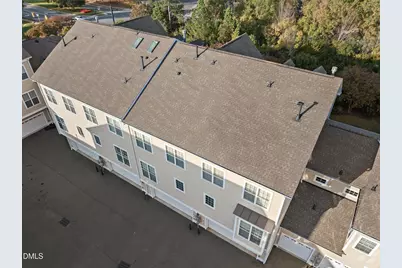
- Roof: Shingle
- Stories/Levels: 3
- Building Size: 2171
- Square Feet: 2,171
- Finished Above Grnd: 2,171 Sq. Ft.
- Year Built: 2011
Lot Features
Financial Considerations
- Association Fee: $1,460
- Assoc Fee Freq.: Quarterly
- Tax Amount: $3,948
Disclosures and Reports
- Special Conditions: Standard
- Property ID: 0768021686 013
- Lot Number: 111
Listed by Beycome Brokerage Realty Llc, Craig Tribus (804) 656-5007